LA Towns – LaSalle

Register for Updates
"*" indicates required fields
At a Glance
Details
OPEN HOUSE SUNDAY NOVEMBER 1ST 1-3PM
Location: 215 Lesperance Road, Tecumseh – Carsten Manor
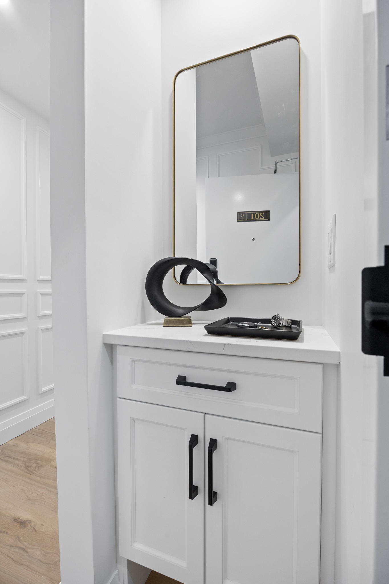
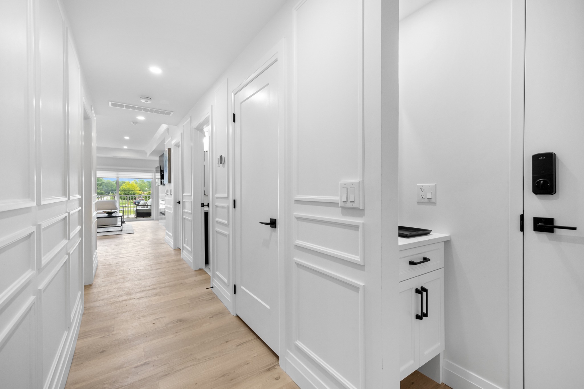
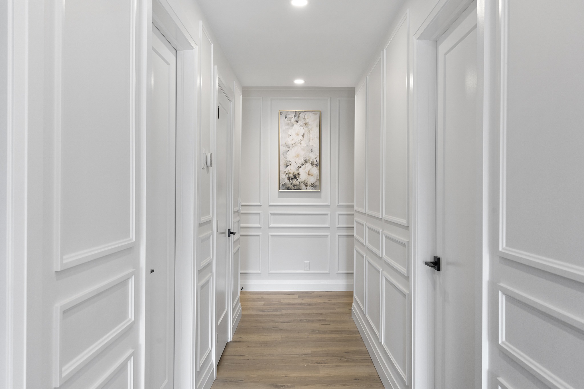
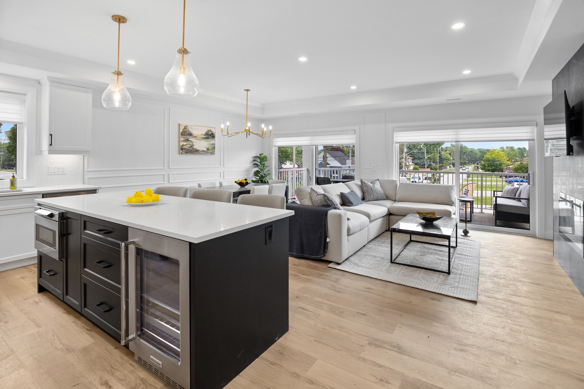
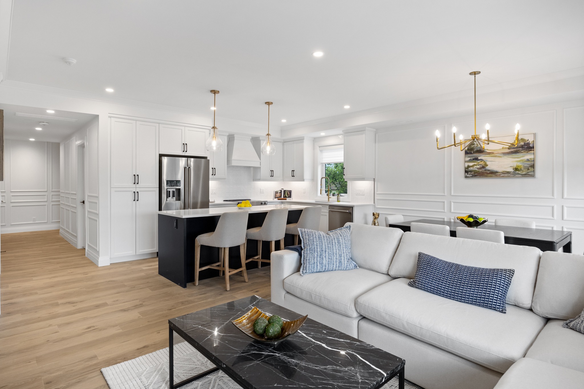
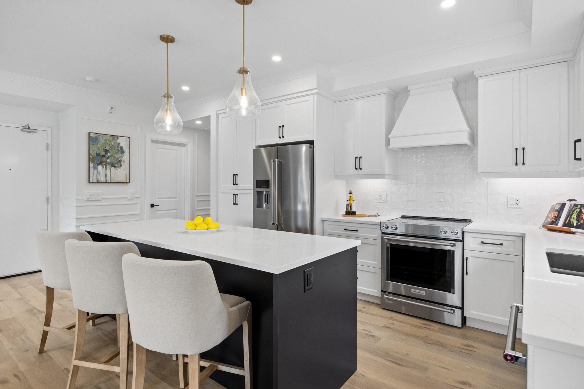
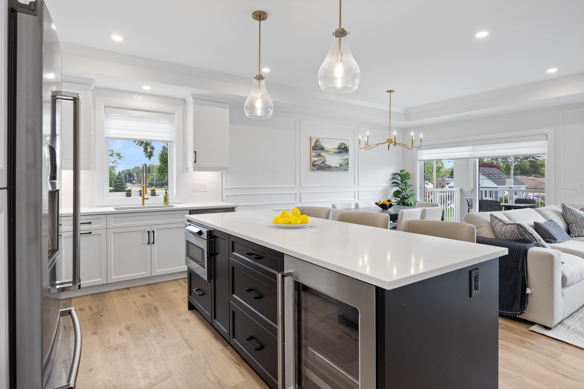
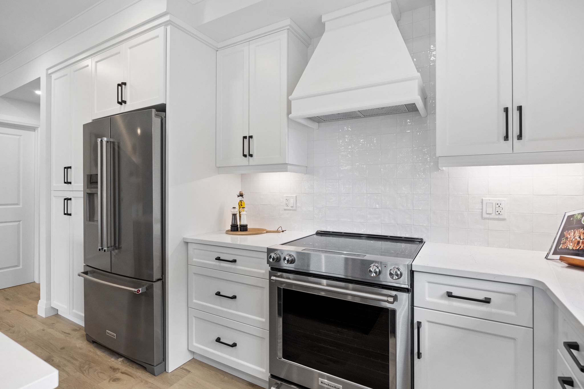
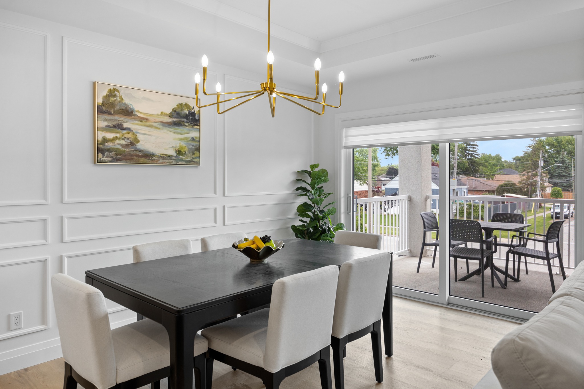
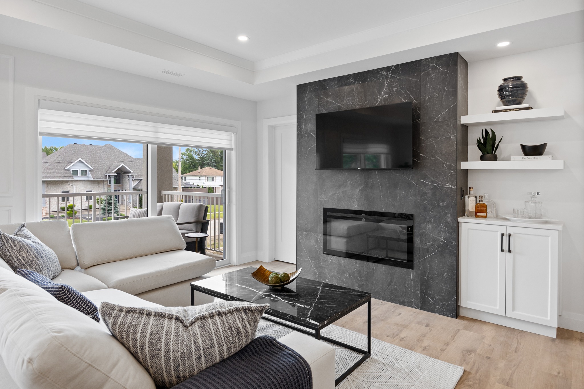
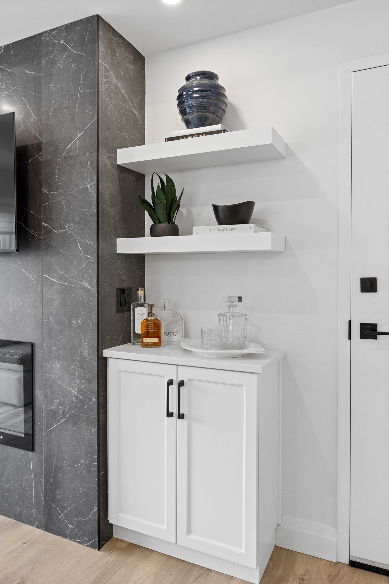
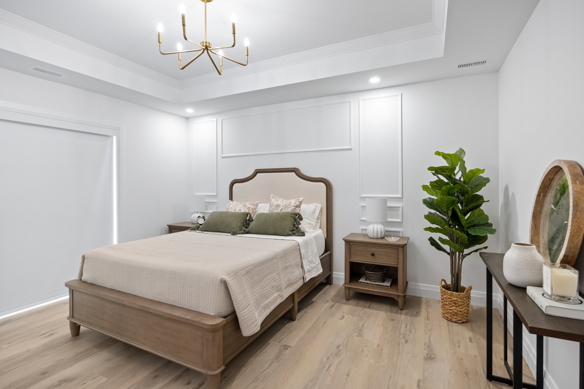
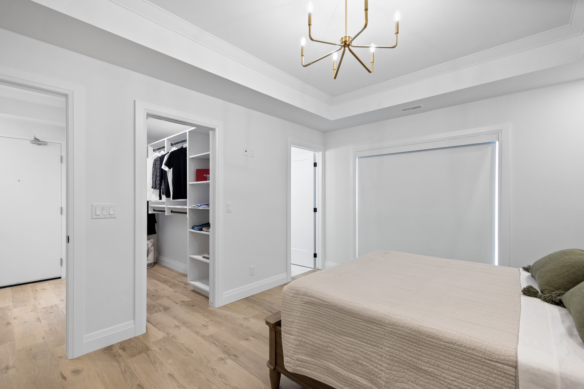
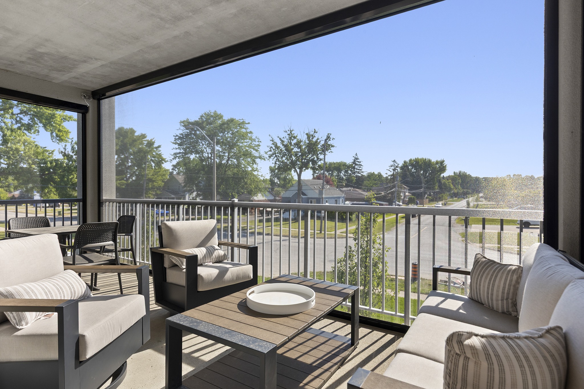
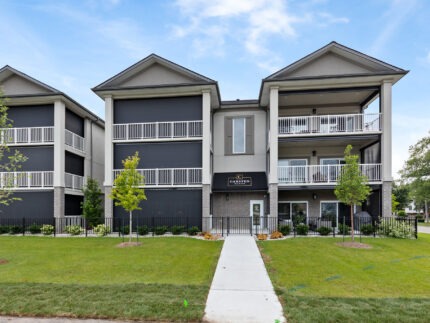
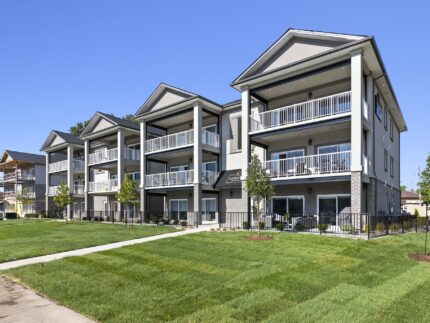
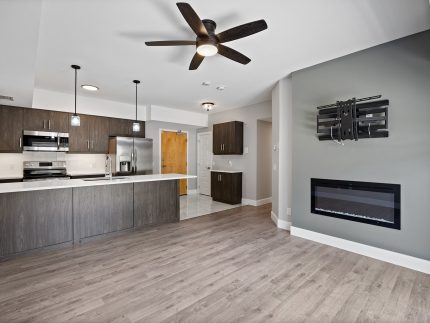

Come learn more about LA Towns, our exciting new development in LaSalle! Visit us at Carsten Manor, where our beautifully staged model suite is available for viewing, showcasing the quality, finishes, and design you can expect at LA Towns.
Condominium Living, Reimagined
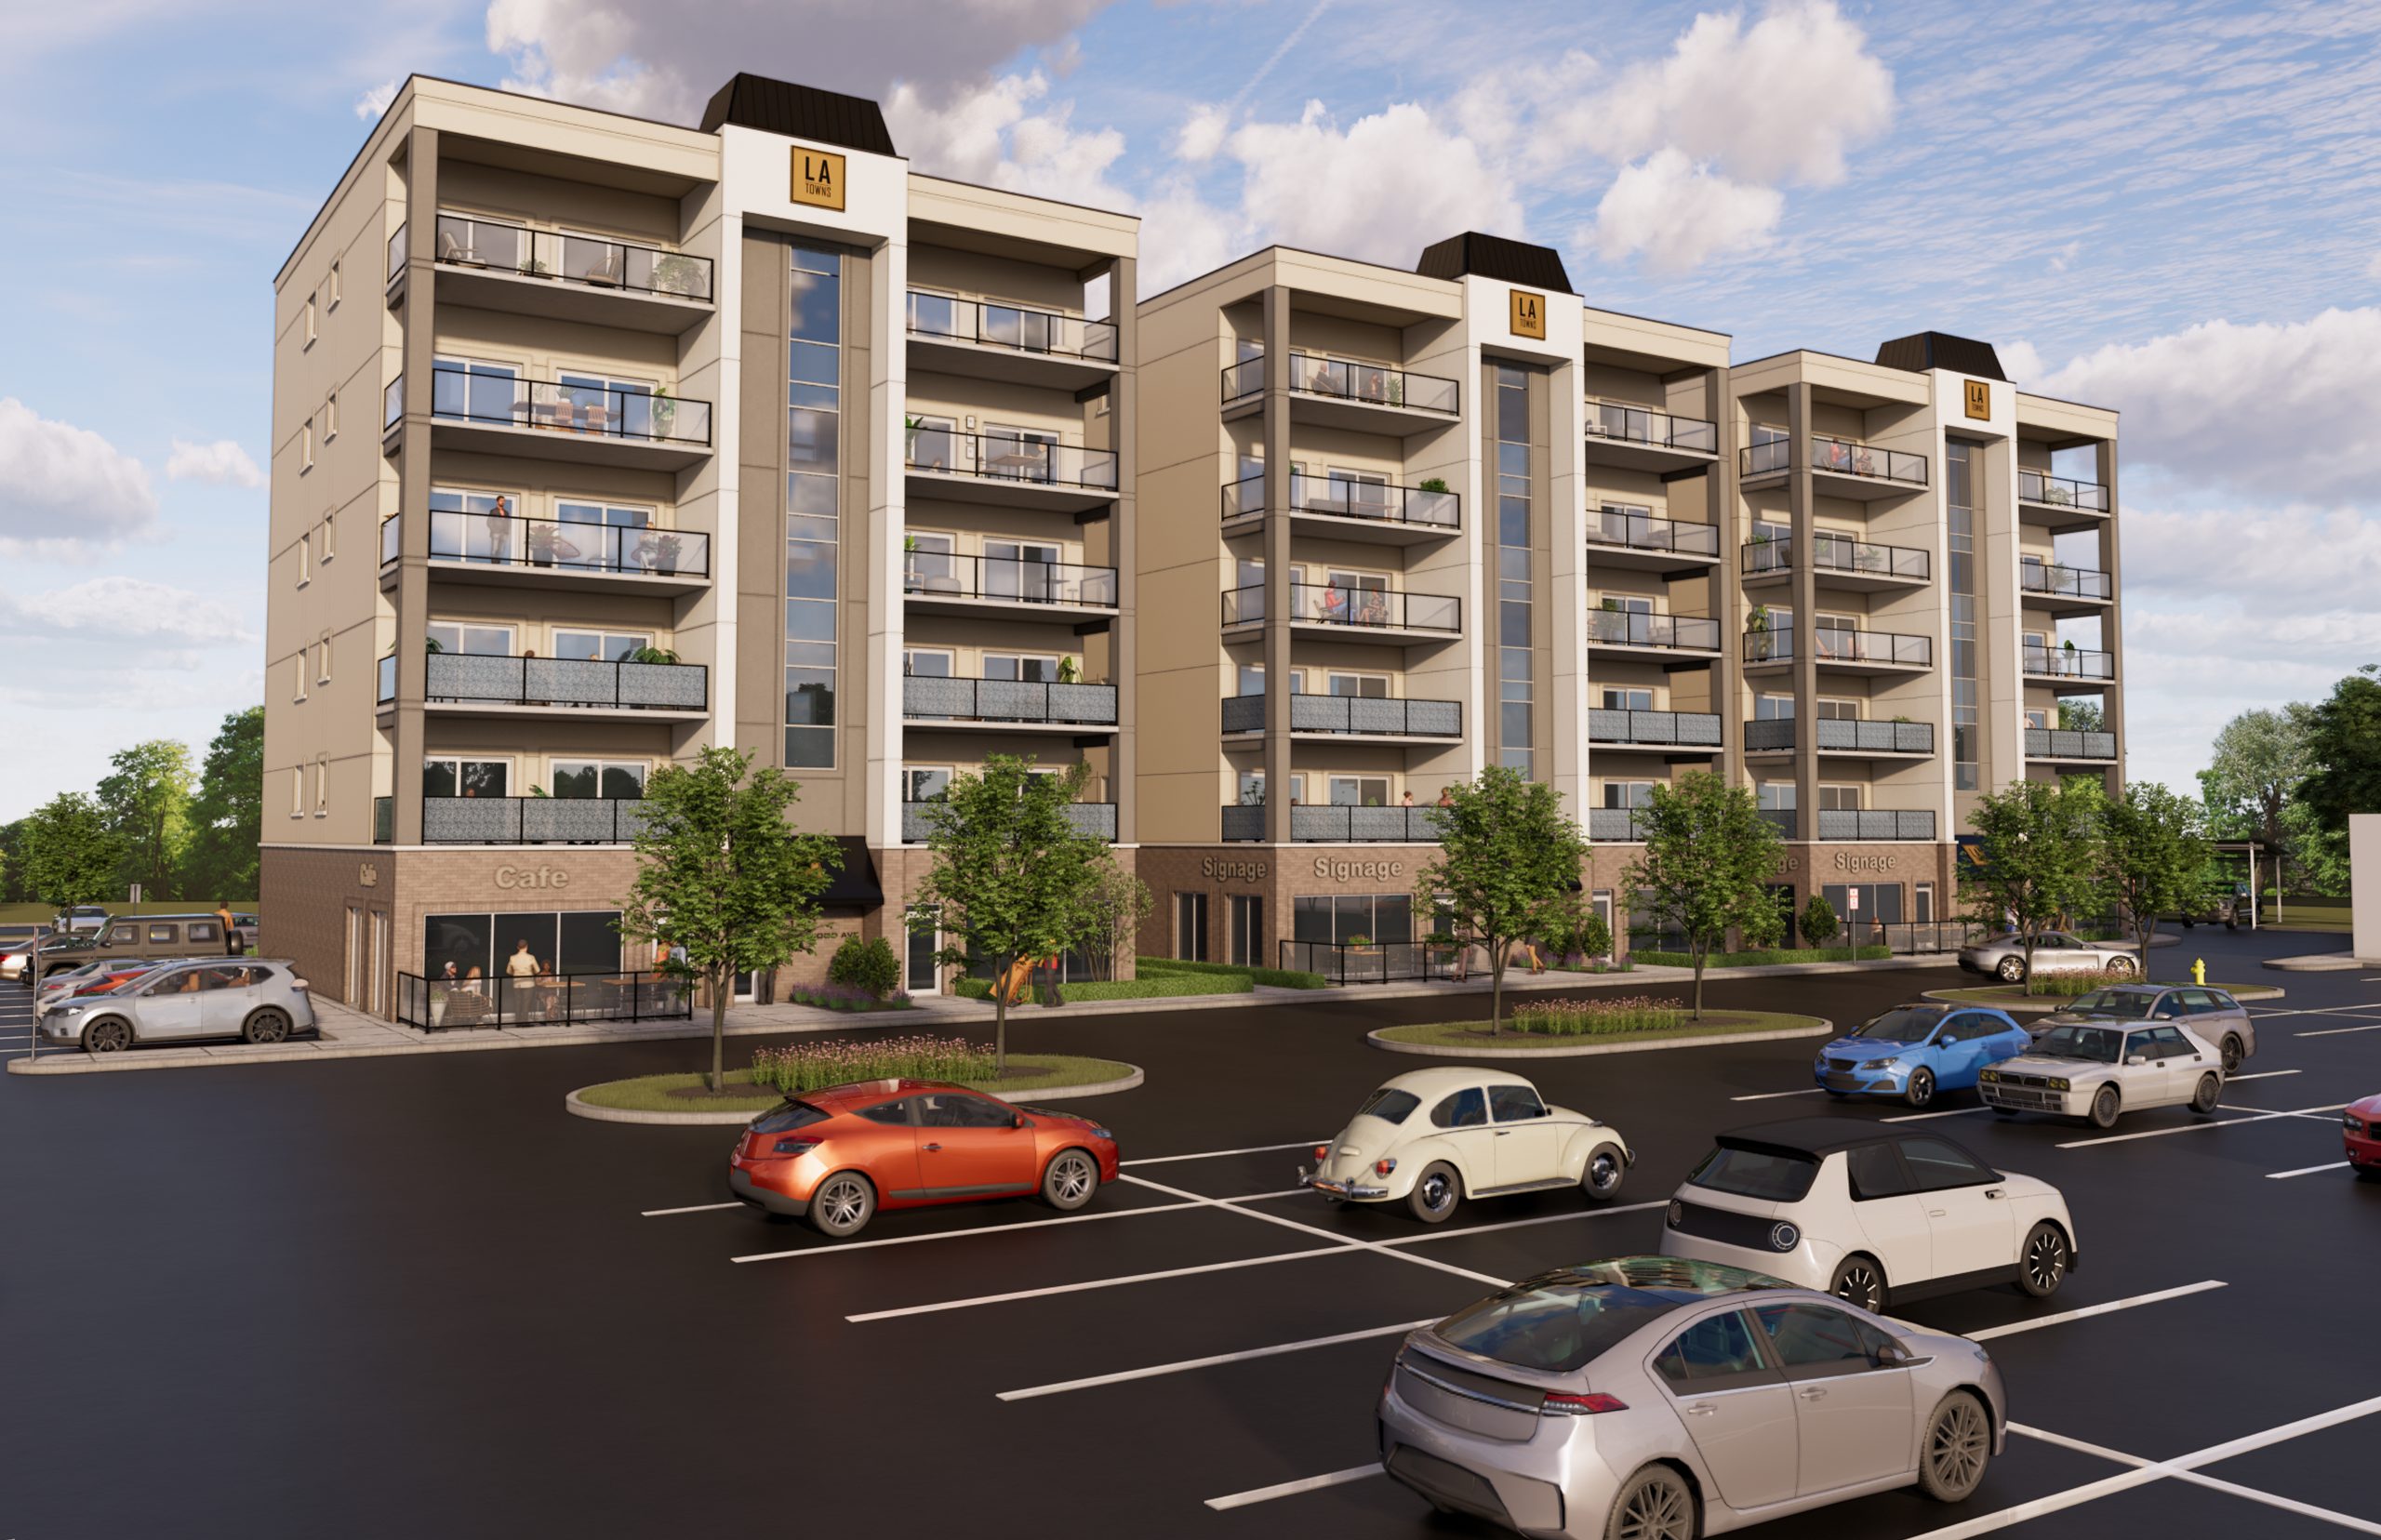
Located at the corner of Sprucewood Avenue and Malden Road in the heart of LaSalle, 1740 Sprucewood Avenue has been developed as two distinct condominium communities. 1740-A Sprucewood Avenue is LA Suites, completed in 2024 and now fully sold and closed out, while 1740-B Sprucewood Avenue is LA Towns, the next chapter of the development.
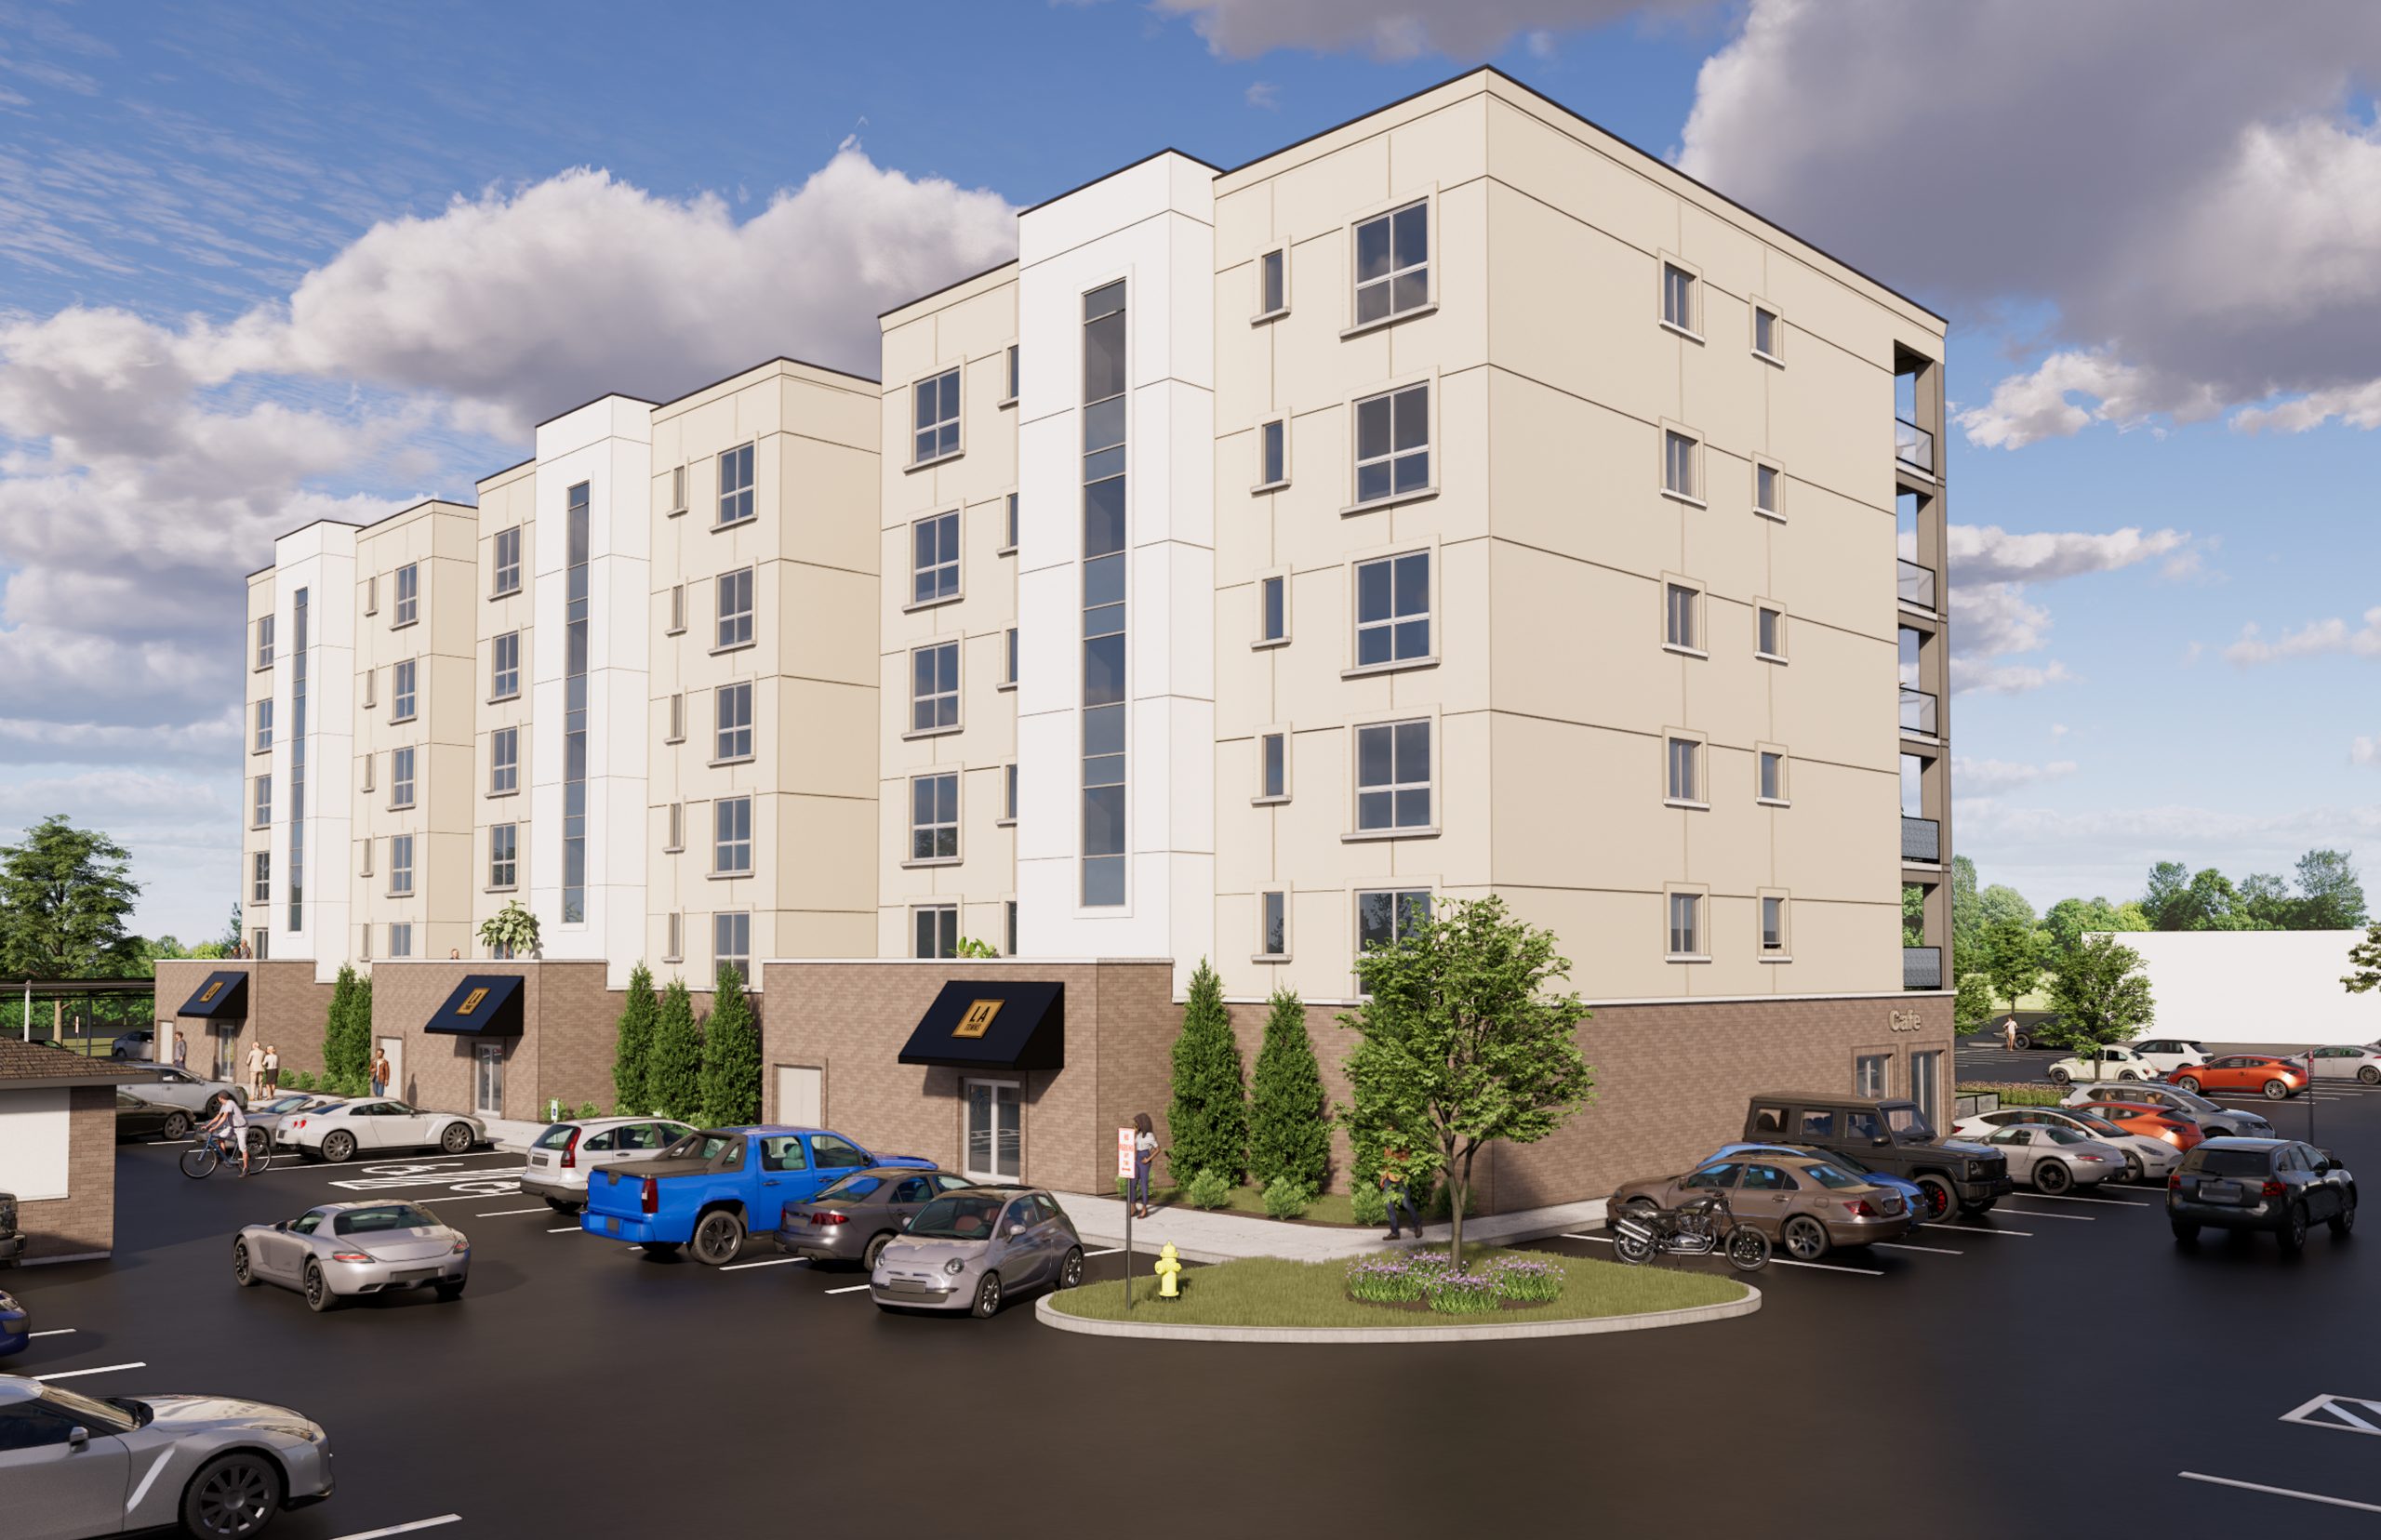
LA Towns will introduce three boutique buildings featuring larger, townhome-inspired suites created around a simple idea: maintenance-free living shouldn’t mean giving up the things you love about living in a home.
For many homeowners, leaving a family home after 20 or 30 years is a significant decision. They may be ready to leave behind the exterior maintenance, upkeep and responsibilities of traditional homeownership, but they aren’t necessarily ready to live with less.
They still want generous living spaces and room to entertain family and friends. They want abundant natural light, privacy, outdoor living and plenty of storage. They want convenient parking for themselves and their guests. Most importantly, they want their next place to still feel like home.
That understanding became the inspiration for LA Towns.
Building on the success of our recently completed Carsten Manor development in Tecumseh, Ontario, LA Towns responds to what we have consistently heard from buyers: there is a need for something between a traditional house and a traditional condominium.
Rather than following a conventional condominium model, LA Towns has been designed around larger, home-inspired suites with the space, privacy and functionality of a home, combined with the freedom of maintenance-free living.
Each suite will include one parking space, with the option to upgrade to a private garage or carport, along with access to more than 100 additional resident and visitor parking spaces at no charge.
Ideally located at 1740-B Sprucewood Avenue, residents will be close to LaSalle’s extensive trail system, grocery stores, dining, shopping, medical services and everyday conveniences.
The Buildings
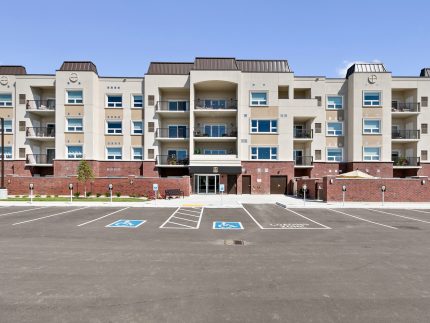
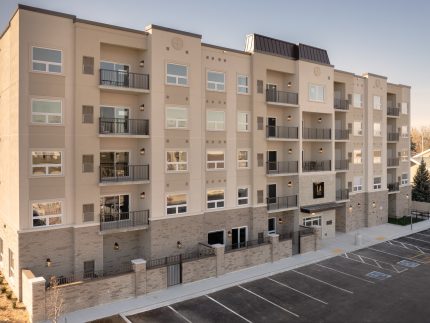
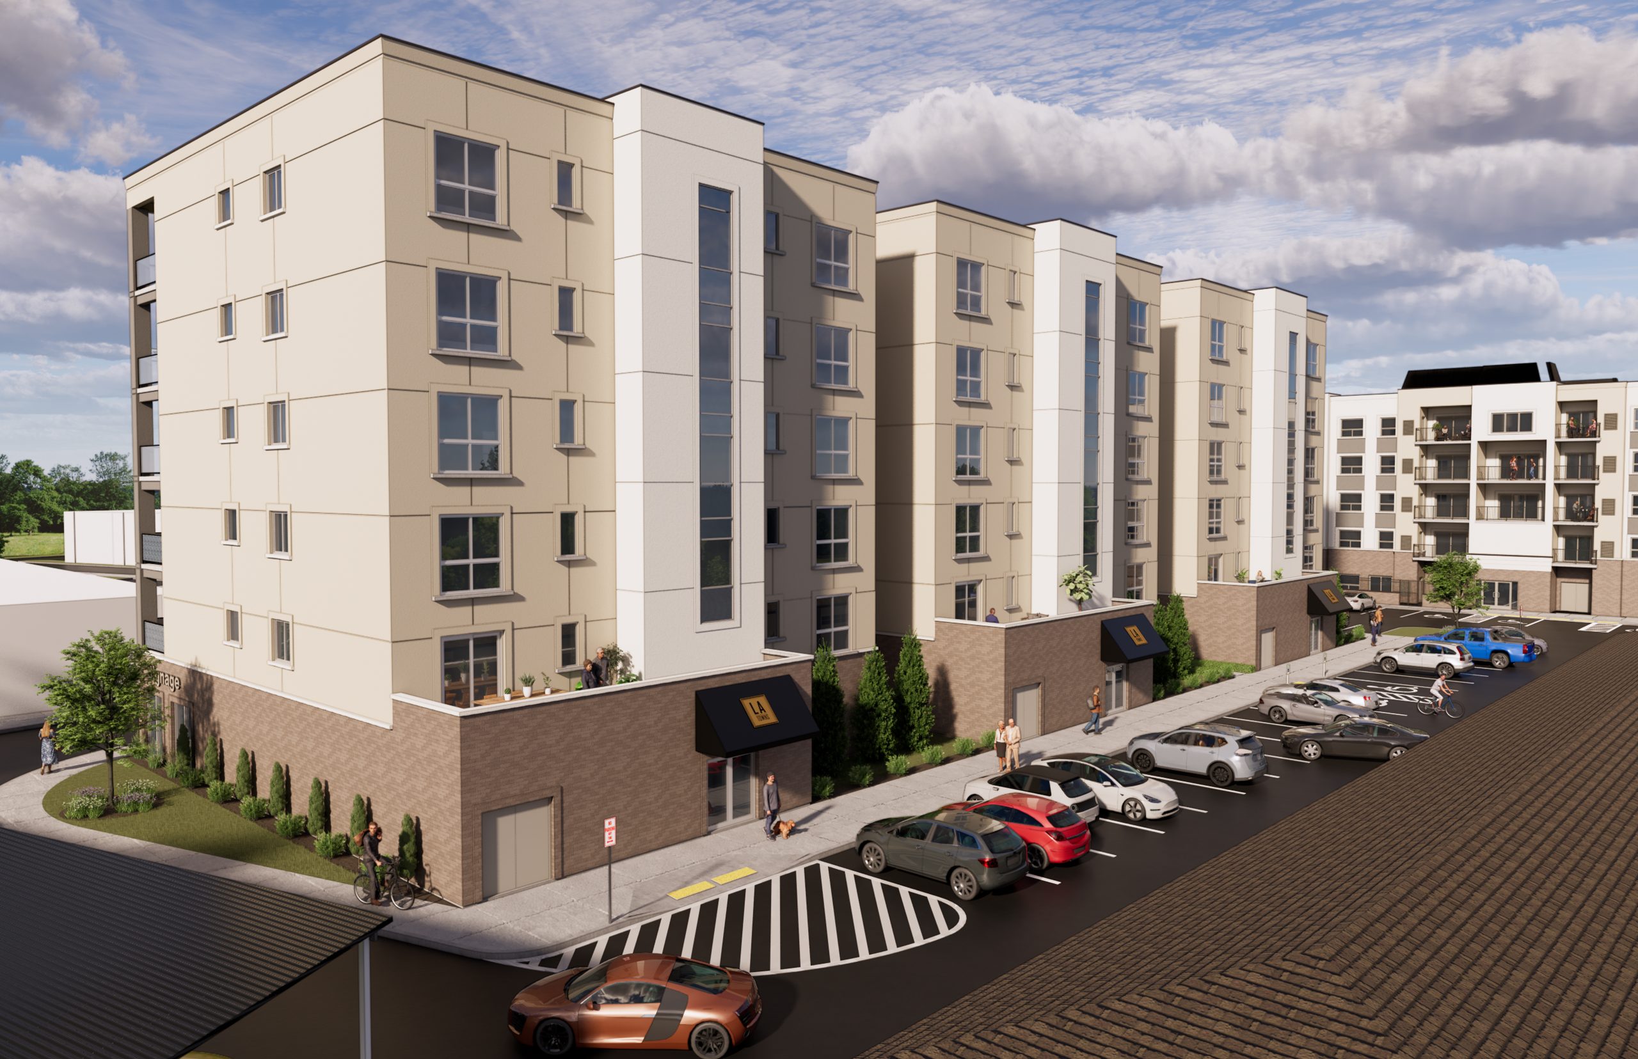
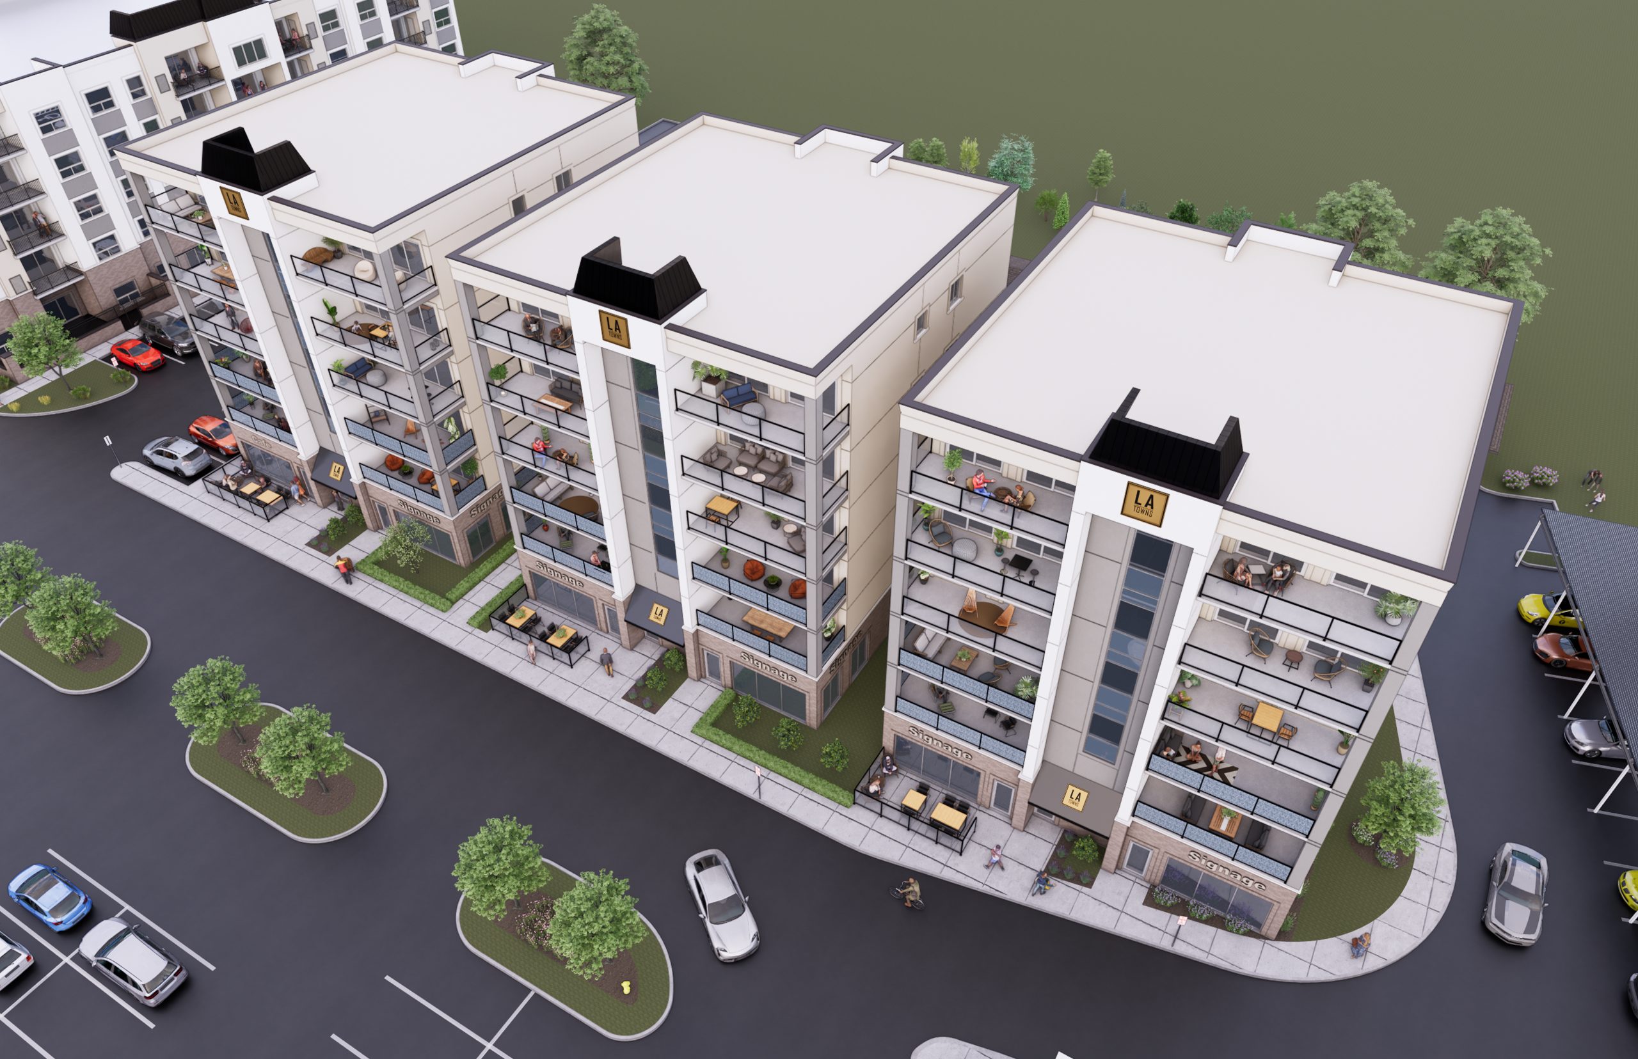
LA Towns will consist of three boutique six-storey buildings, each thoughtfully designed to offer an intimate, low-density living experience.
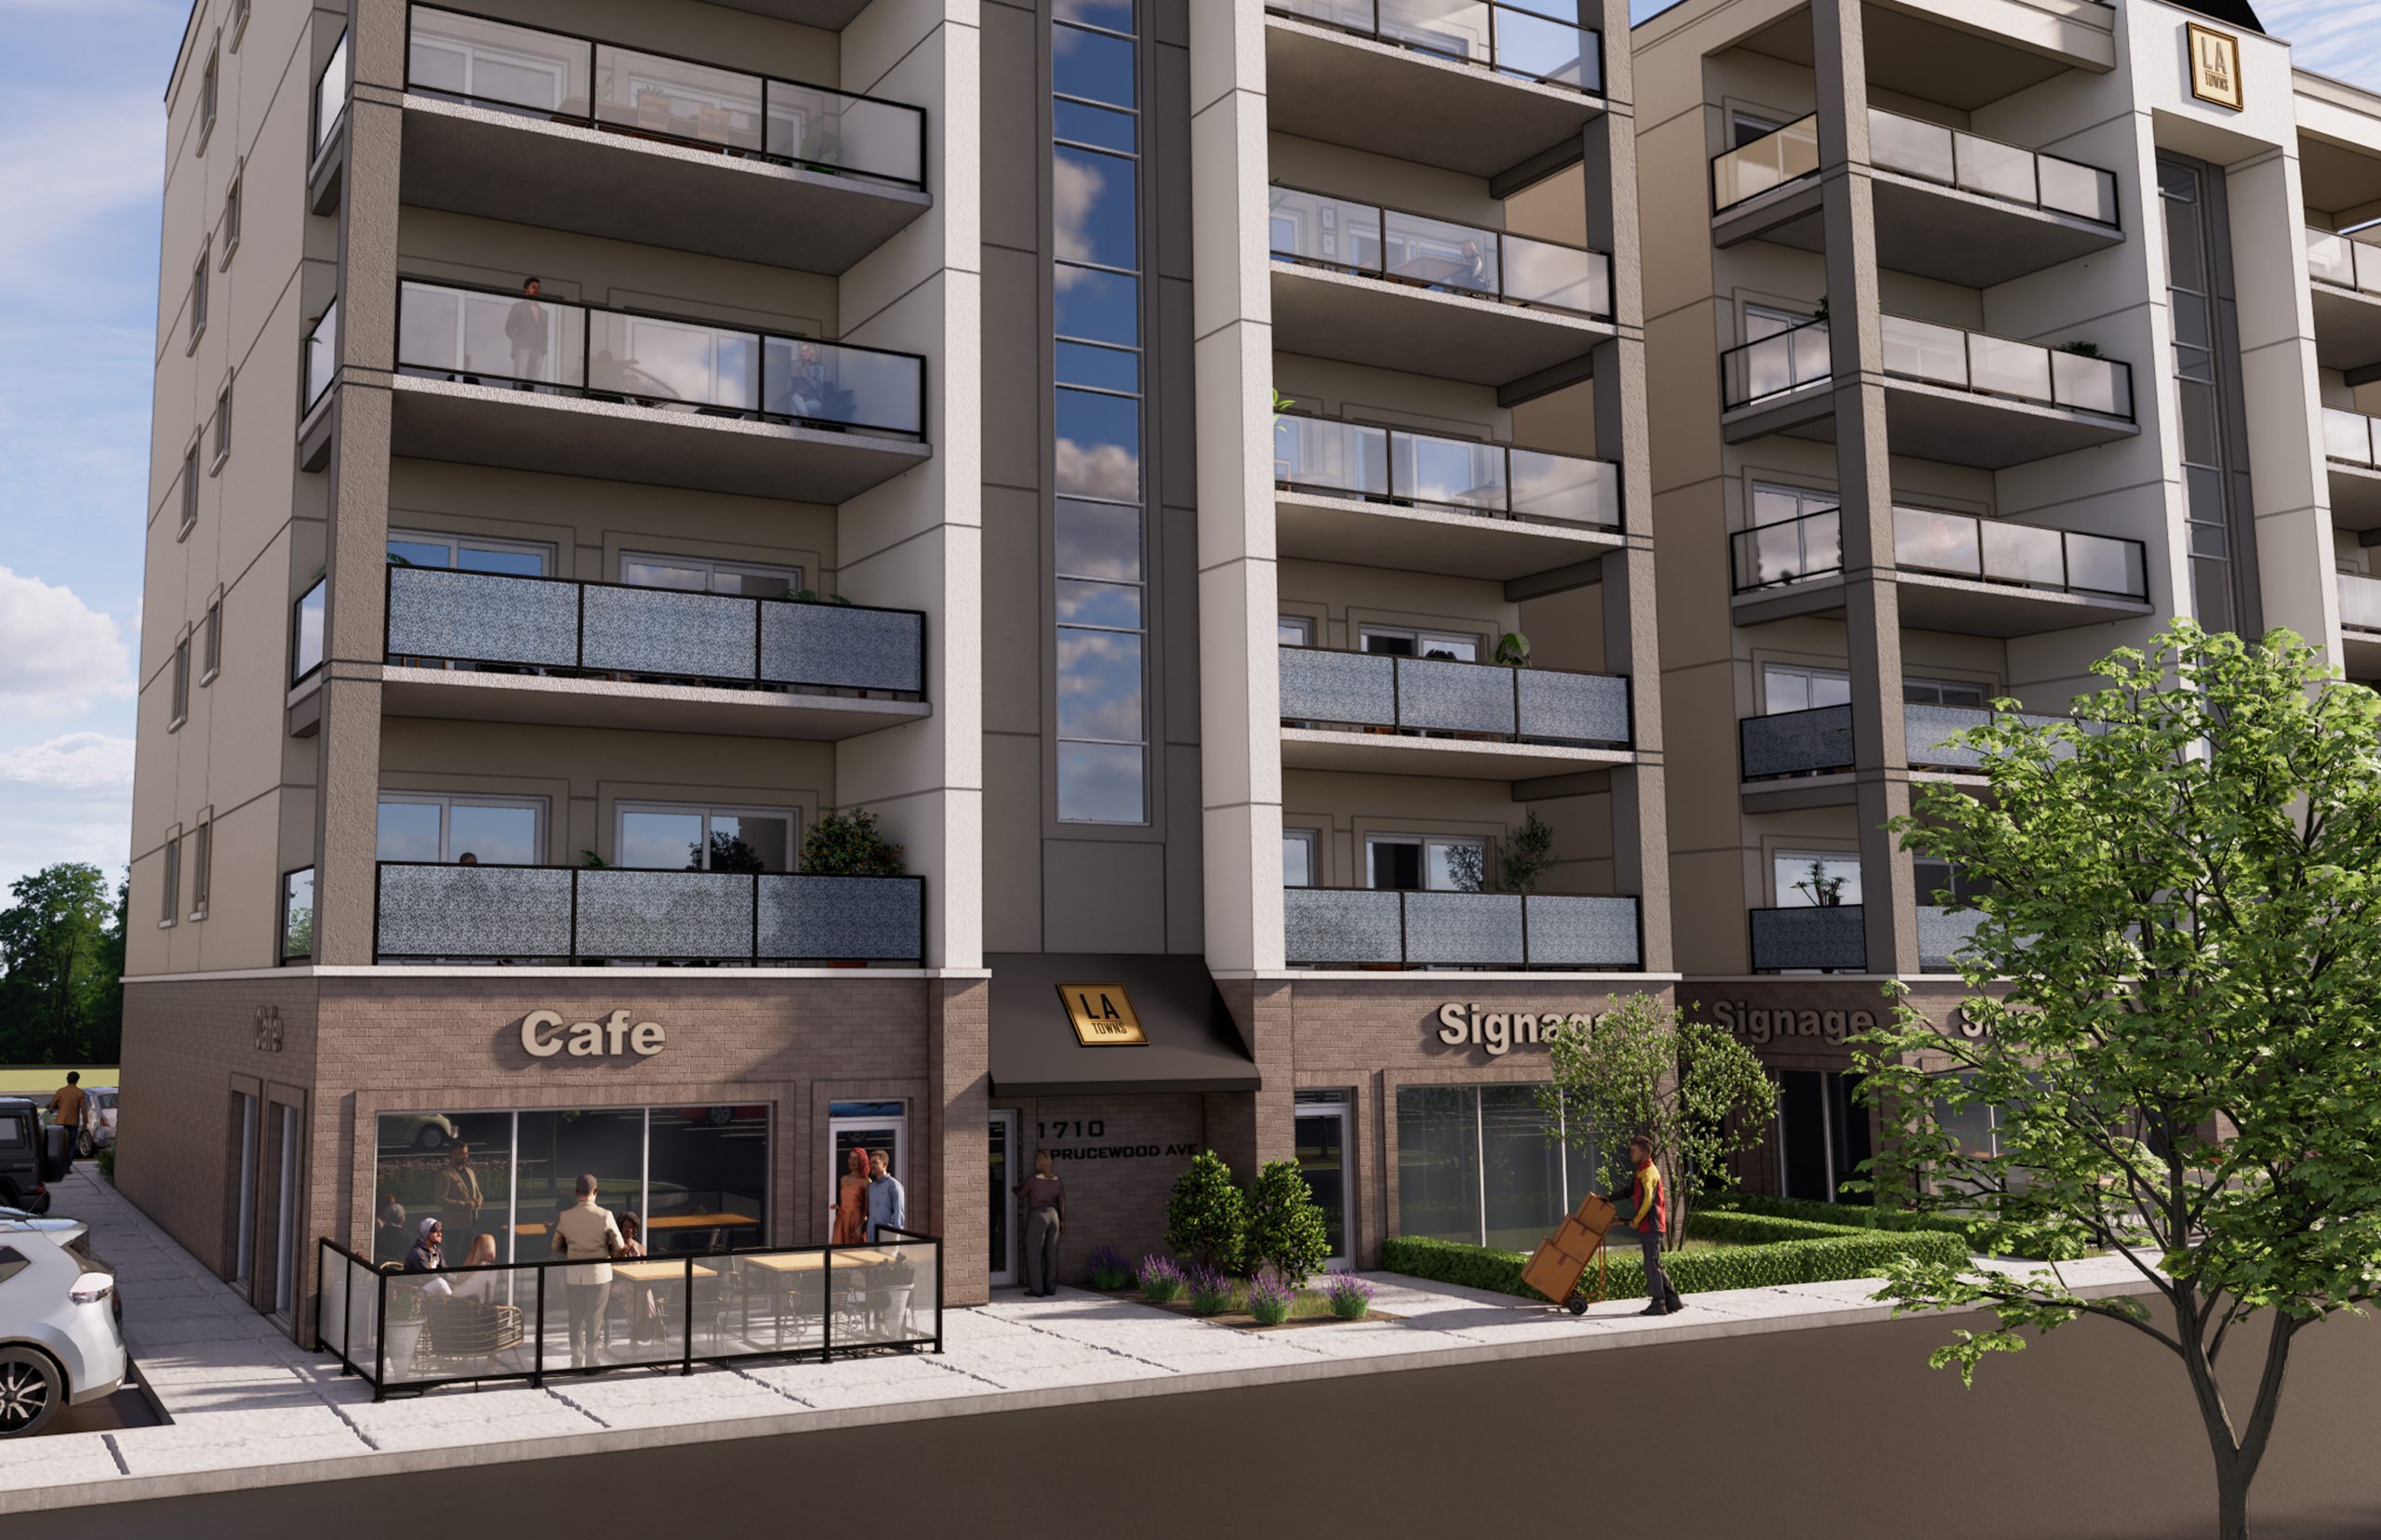
The ground floor of each building will feature just two commercial units, with residential suites on floors two through six.
With only two suites per floor and just 10 suites per building, LA Towns offers a level of privacy rarely found in condominium living. Each building will also feature its own dedicated elevator, providing convenient access to every residential floor while maintaining the intimate character of the development.
Across all three buildings, LA Towns will include only 30 suites and 6 commercial units.
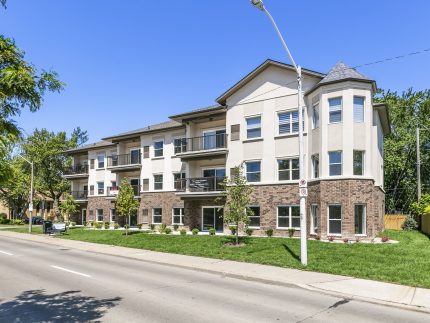
The architecture combines brick and stucco with contemporary metal and parapet roof details, balancing modern design with timeless character. Structural steel and precast concrete construction provide exceptional strength, durability, quality and comfort — creating buildings designed to stand the test of time.
The Suites
The suites at LA Towns have been thoughtfully designed to provide a living experience unlike that of a traditional condominium.
With only two suites on each floor, the unique building design allows every suite to have windows on three sides, maximizing natural light, cross-ventilation, privacy and expansive views.
The result is a bright, spacious suite that feels more like an executive townhome or custom home than a conventional condominium.
Ranging from approximately 1,598 to 1,832 square feet, LA Towns suites provide the generous living space people are accustomed to in a traditional home, together with the convenience of maintenance-free condominium living.
Standard 9-foot ceilings create open, airy interiors, while the exclusive fifth and sixth floor Penthouse Collection suites feature soaring 10-foot ceilings. Expansive windows, large sliding glass patio doors and abundant natural light further enhance the sense of space throughout each suite.
Every suite extends its living space outdoors with a private balcony of approximately 200 square feet. Two oversized sliding glass patio doors create a seamless connection between the interior and outdoor living areas while bringing even more natural light into the suite. Optional motorized insect and privacy screens allow residents to comfortably enjoy their outdoor living space throughout the season.
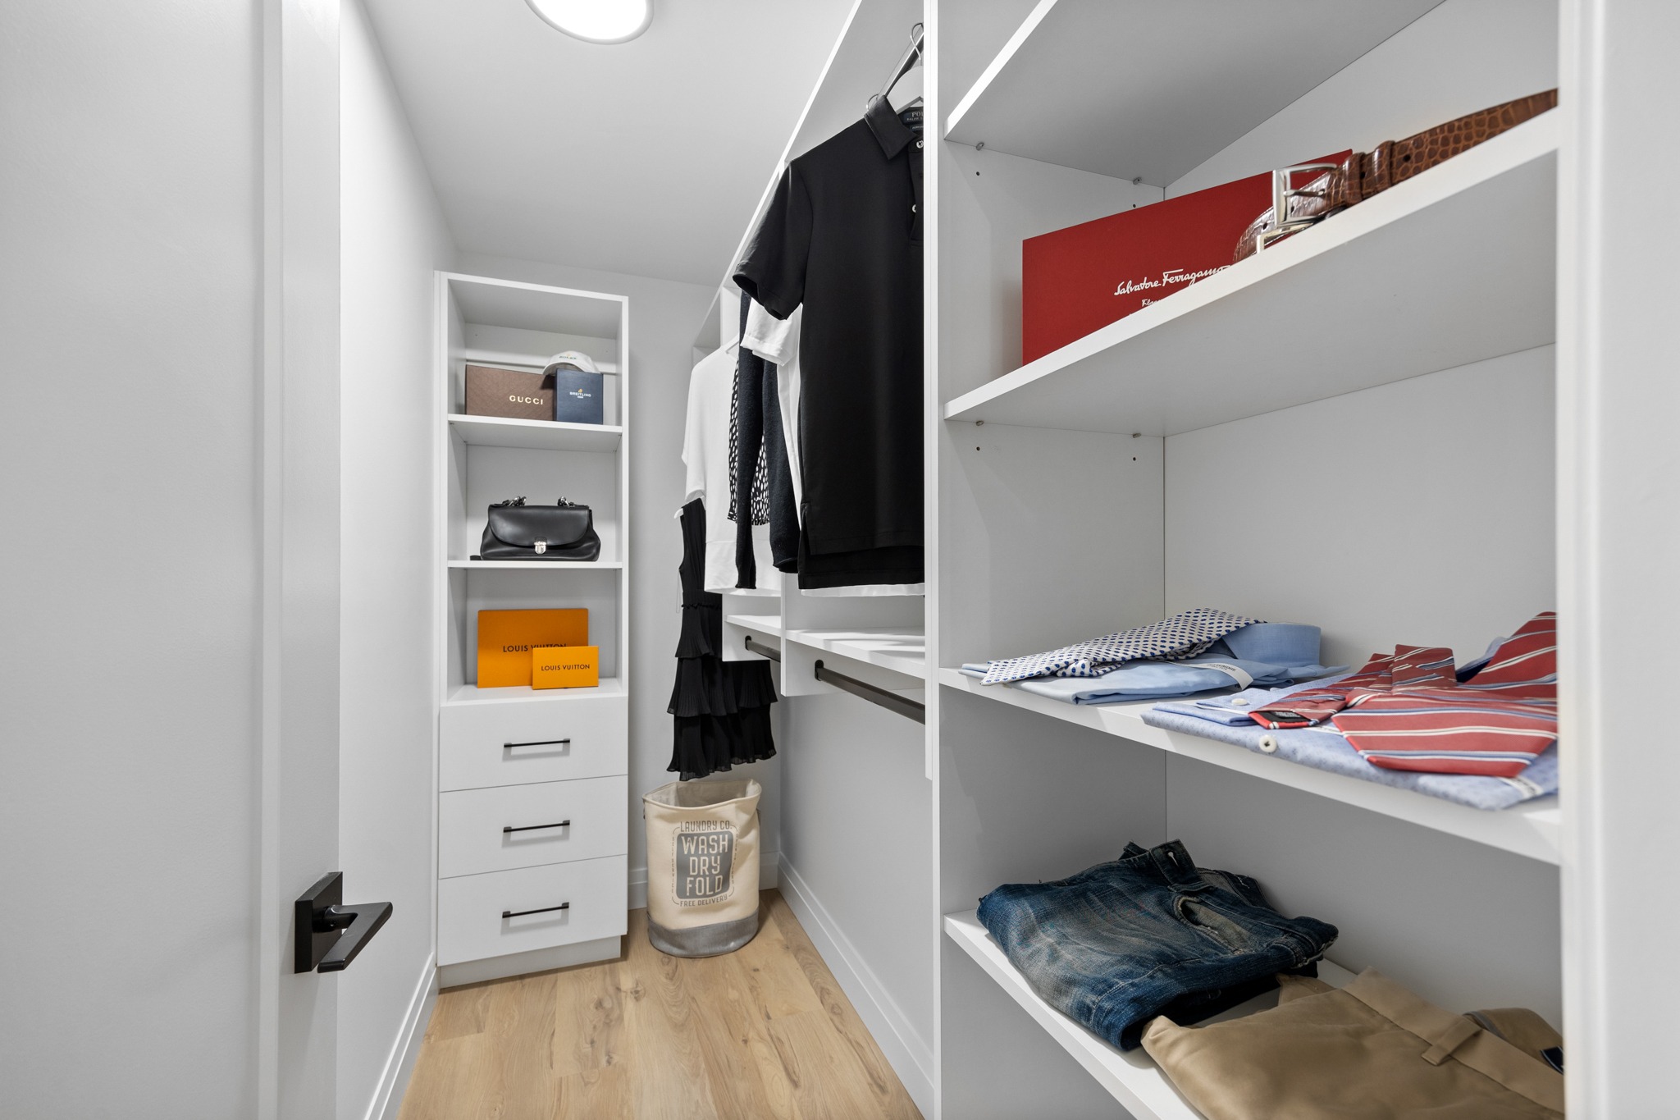
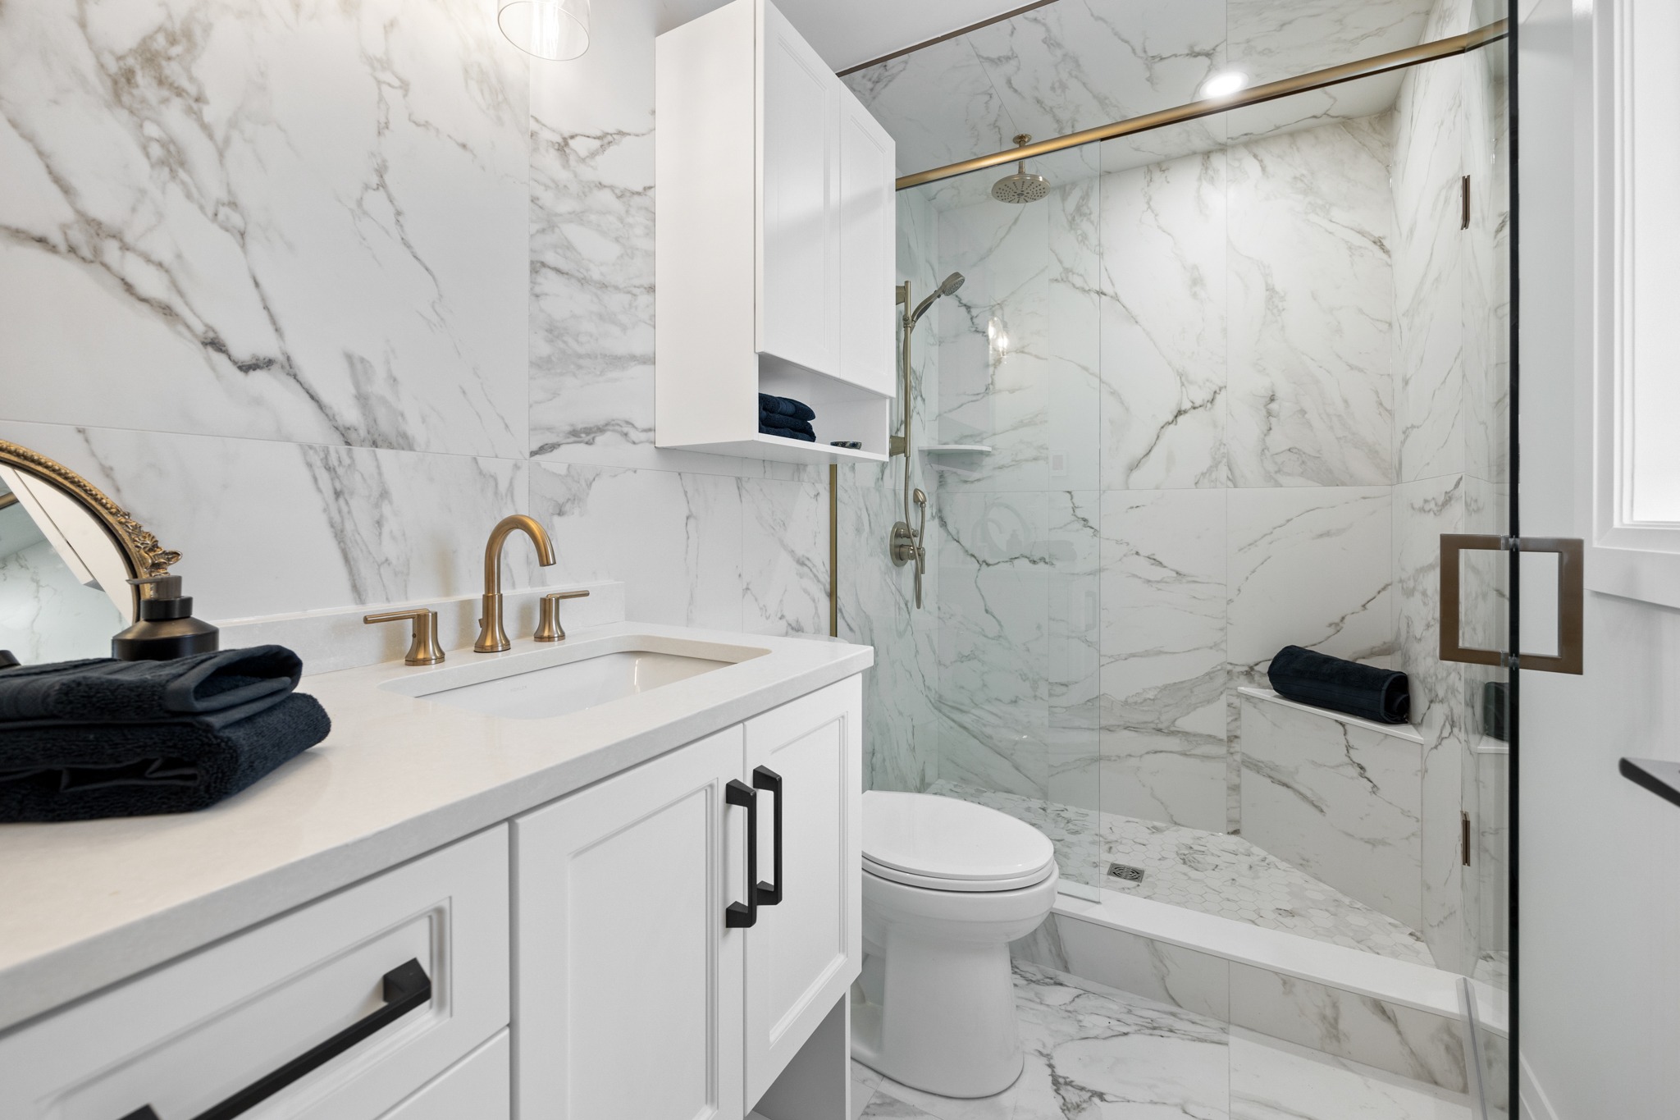
The spacious primary suite has been designed as a private retreat, complete with a generous walk-in closet, spa-inspired ensuite and Juliet balcony that welcomes natural light, fresh air and beautiful views.
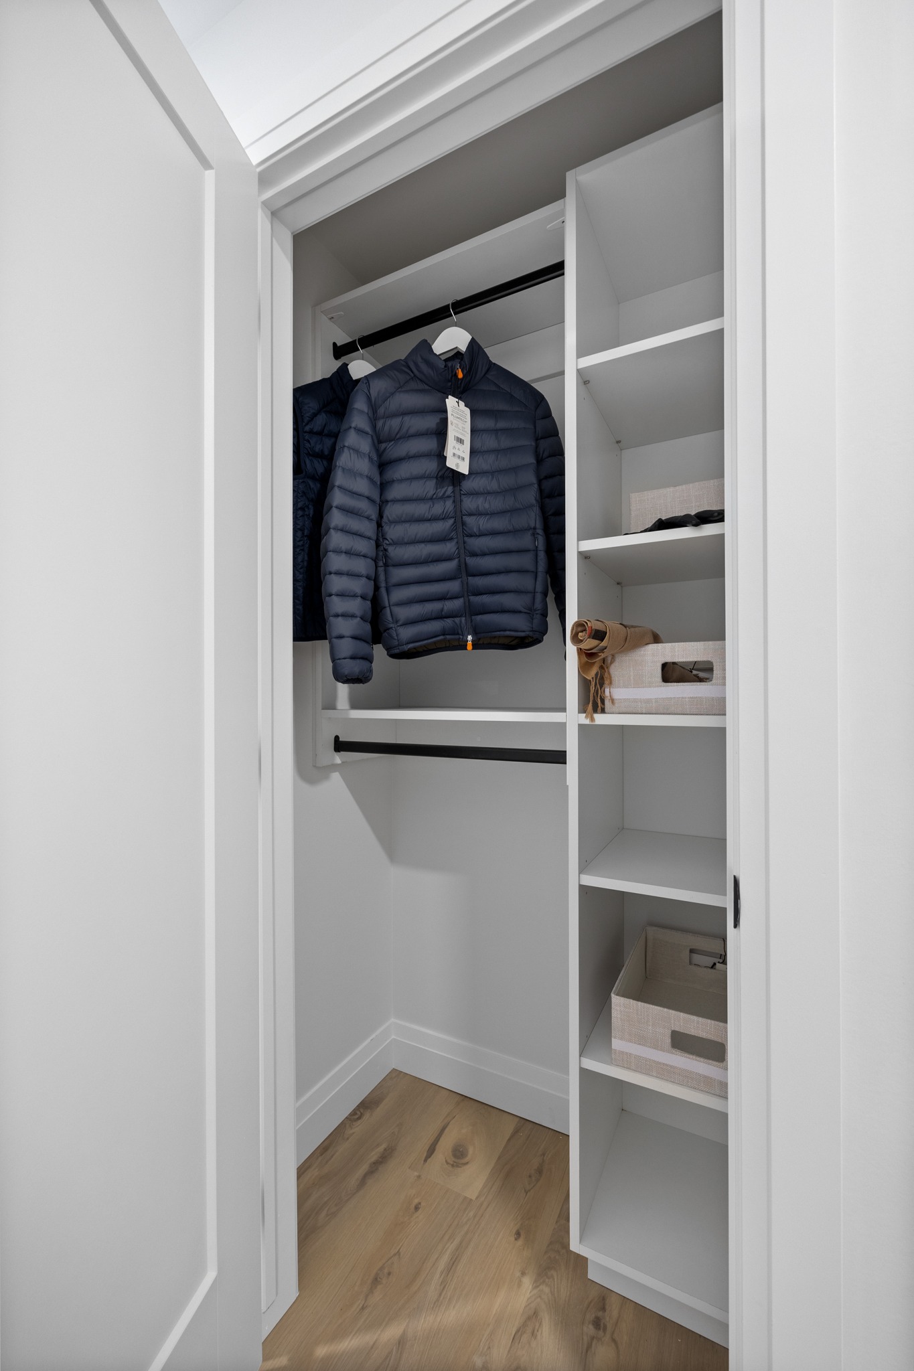
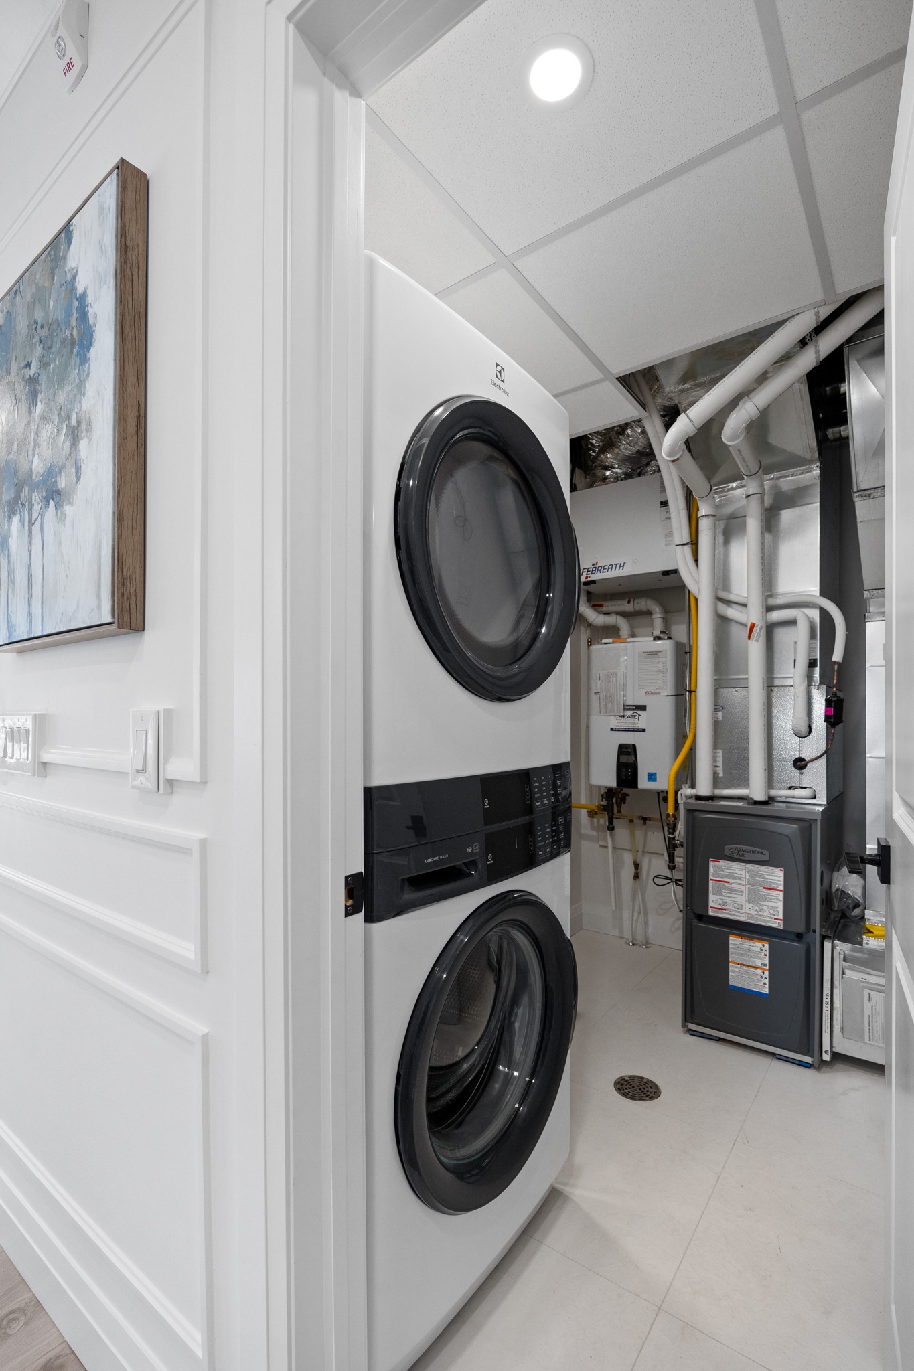
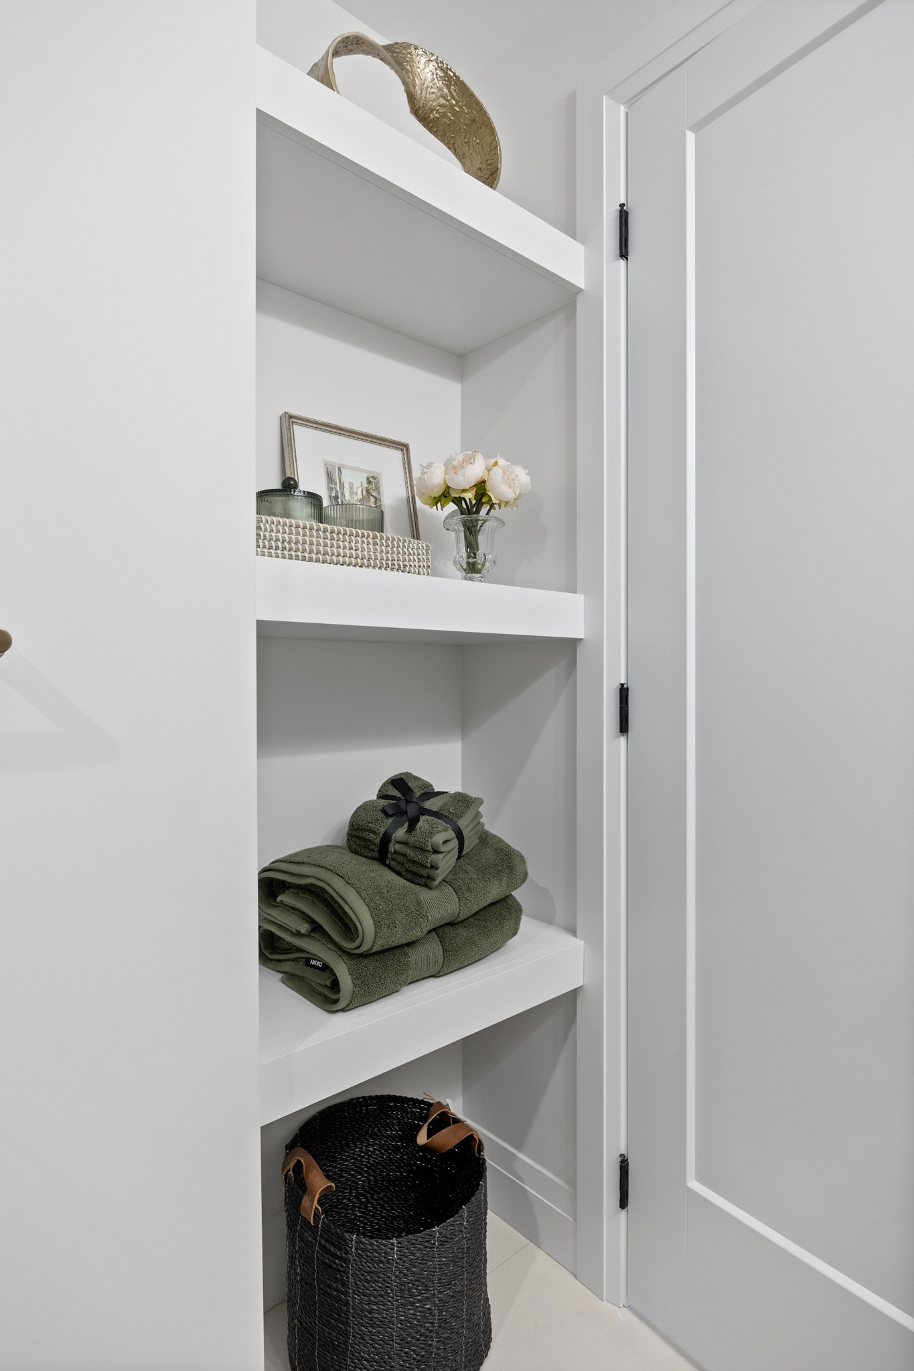
Every suite also includes two spacious bedrooms, two full bathrooms, a full-size laundry room, private in-suite storage room, and generous closet and storage space throughout — providing the functionality and comfort people are accustomed to having in a traditional home.
A Higher Standard from the Start
At LA Towns, we believe a great suite should begin with a higher level of finish. Our goal has always been to deliver an elevated product from the outset — one that feels complete, thoughtful and well appointed without requiring purchasers to add numerous upgrades simply to achieve that level.
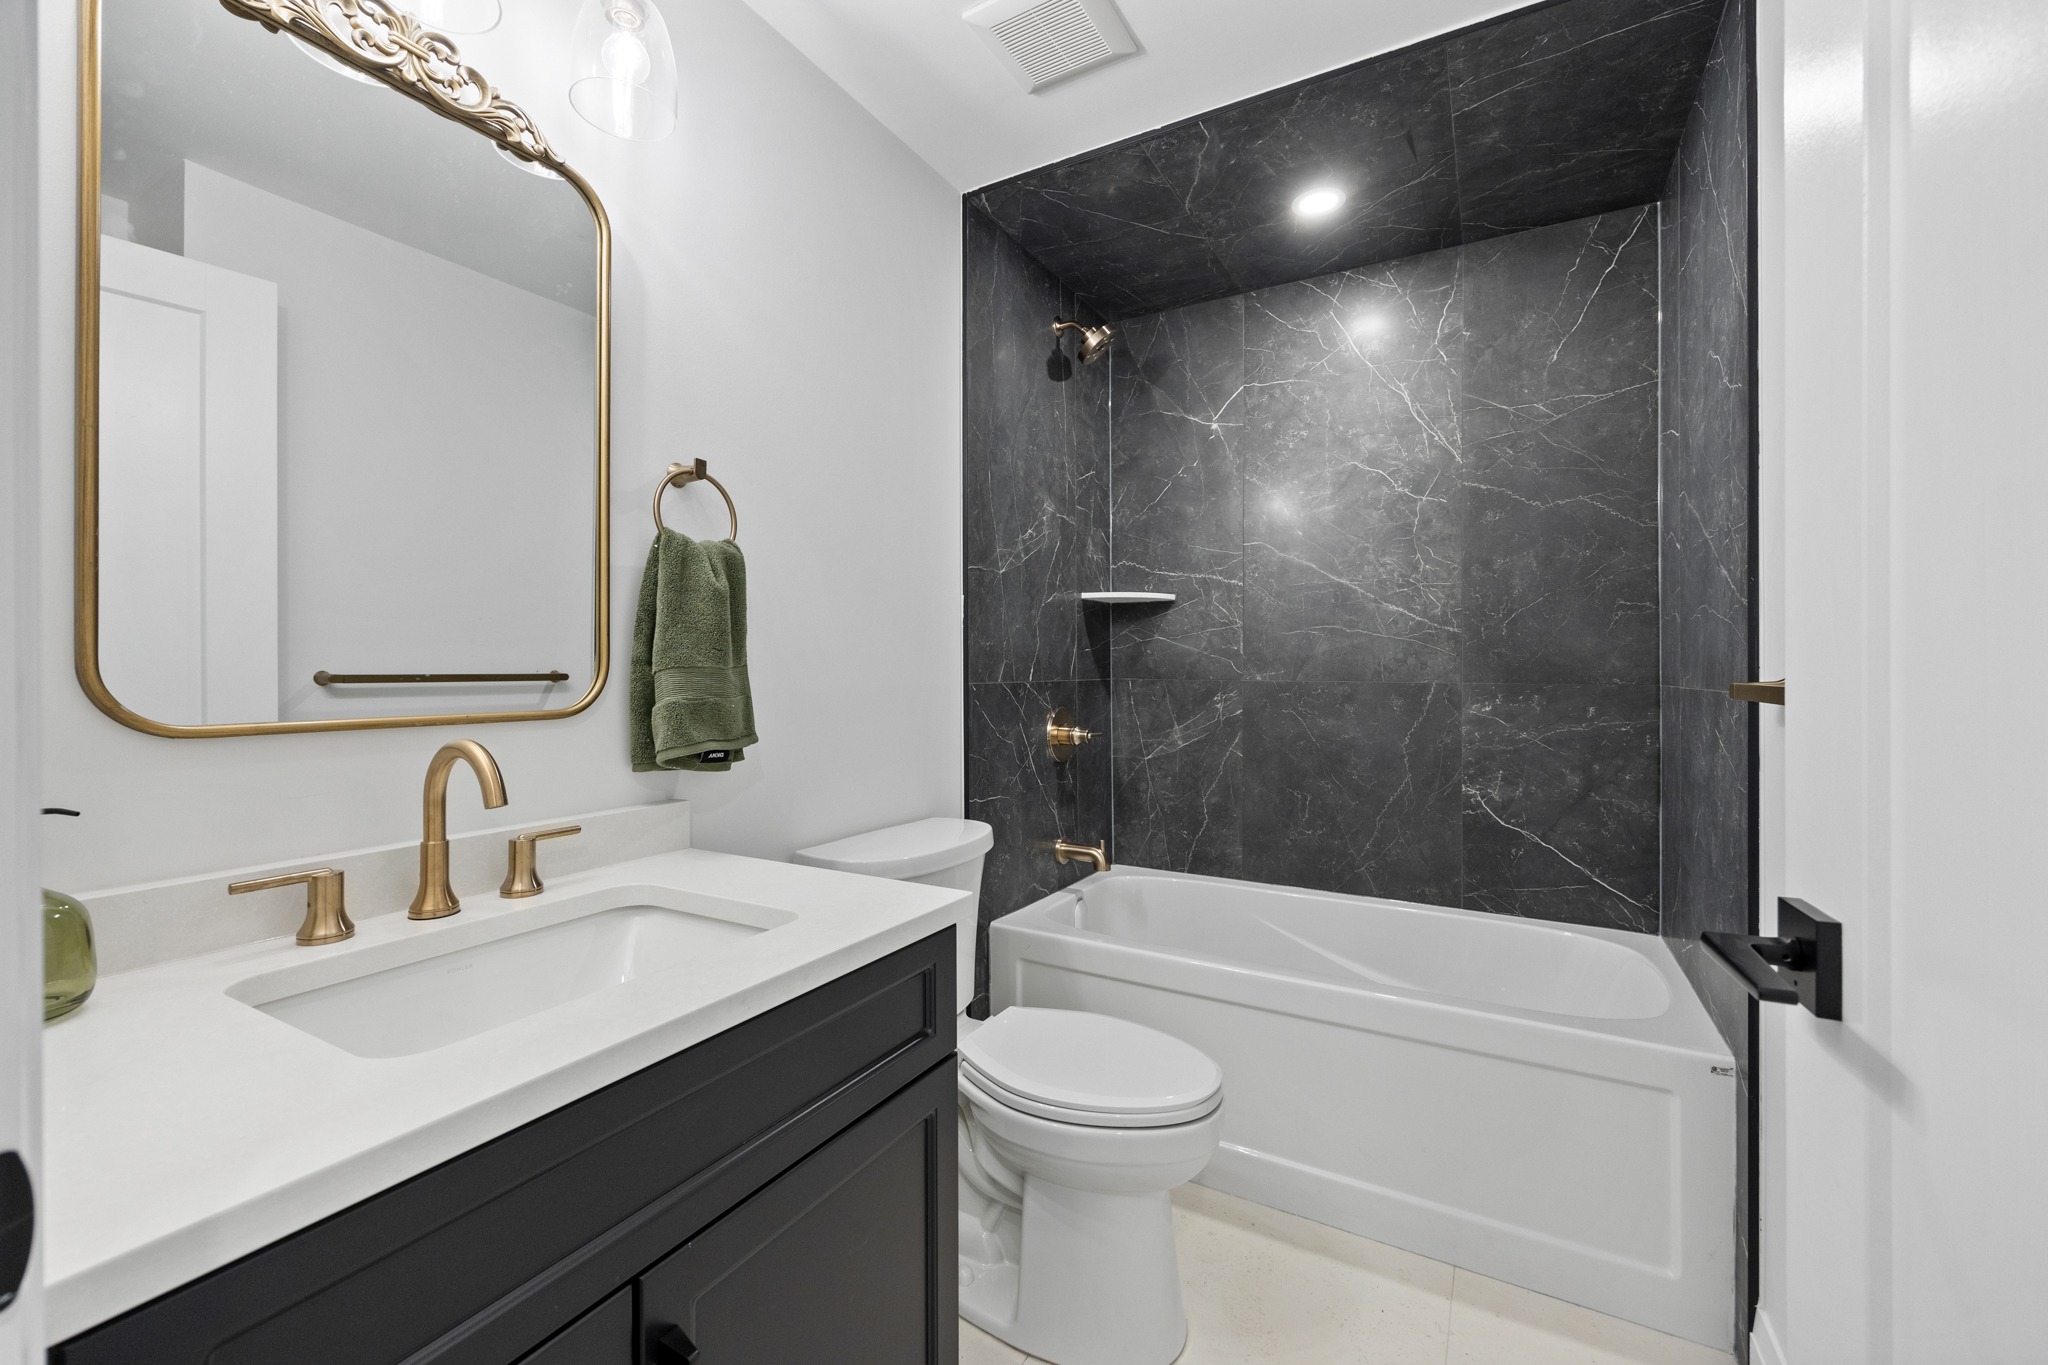
A big part of what makes LA Towns feel more like a home is that we approach the design and finishing of each suite the way we would a home. That means paying attention to details that are often overlooked in condominium construction, or sometimes eliminated in an effort to reduce costs — things like residential-style casement windows with painted MDF trim and casing, large sliding glass patio doors, custom painted MDF cabinetry, substantial storage, detailed trim work and thoughtfully designed kitchens and bathrooms.
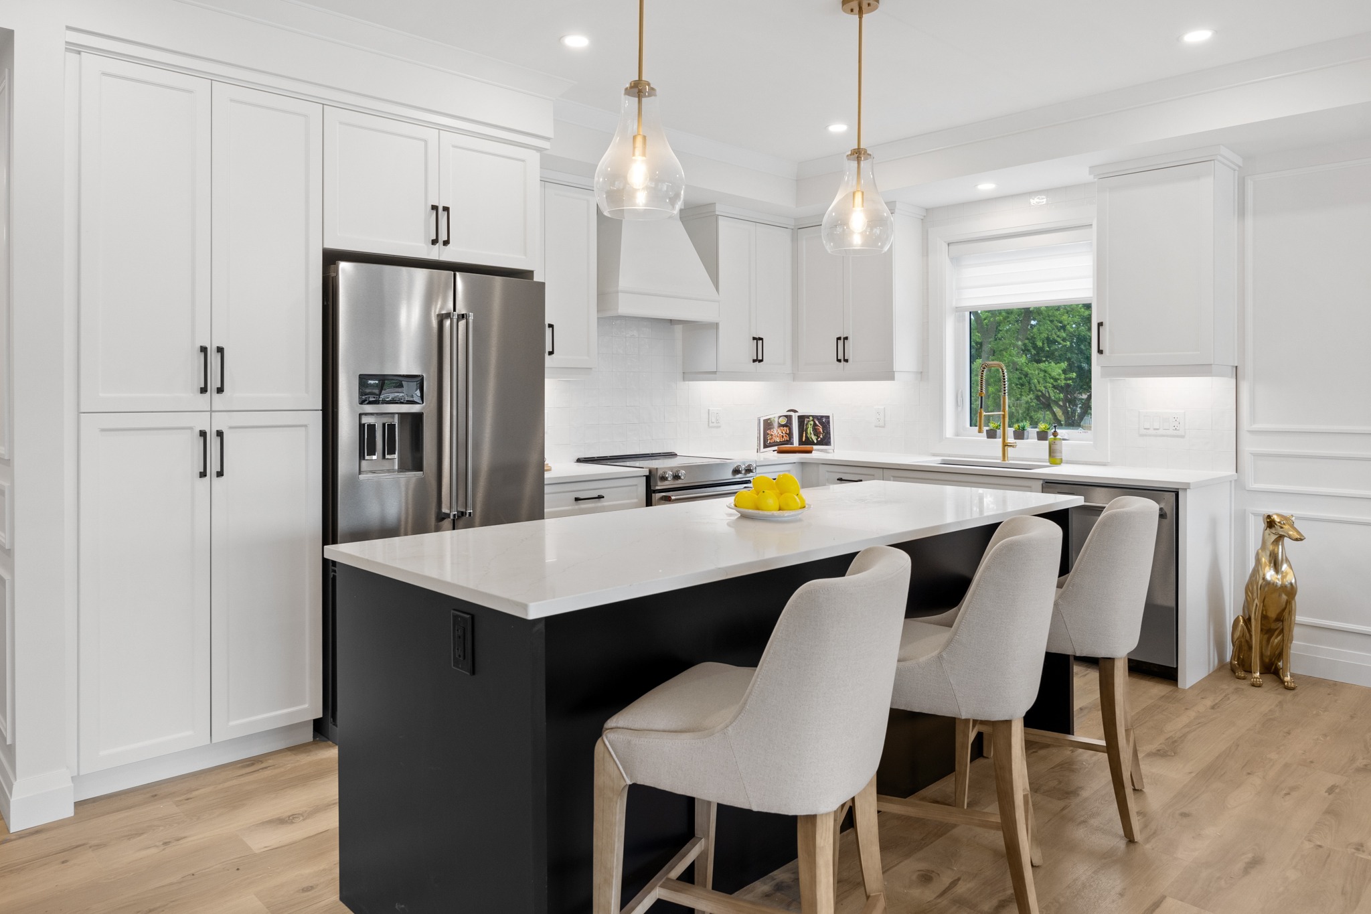
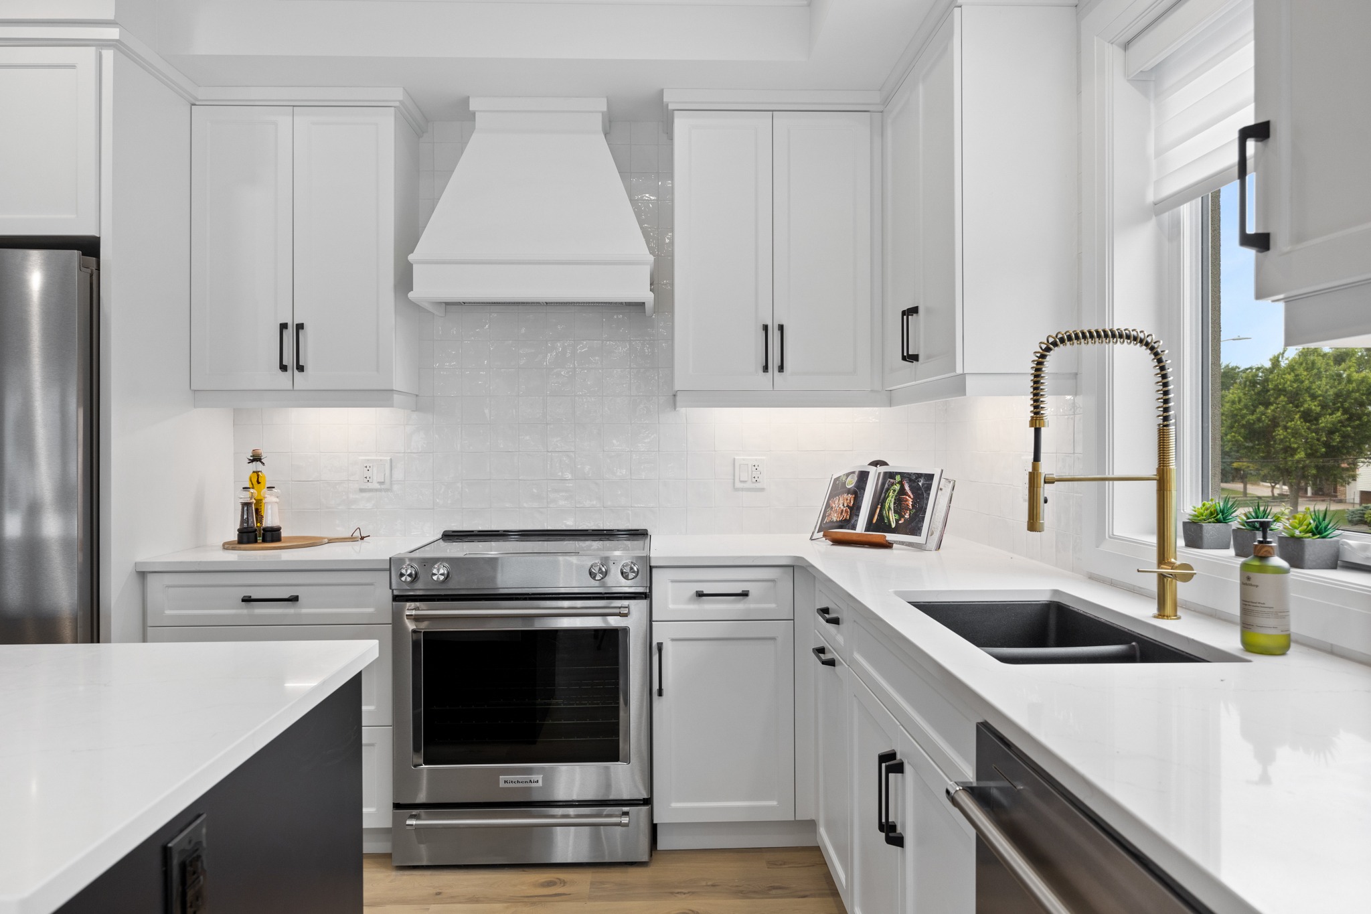
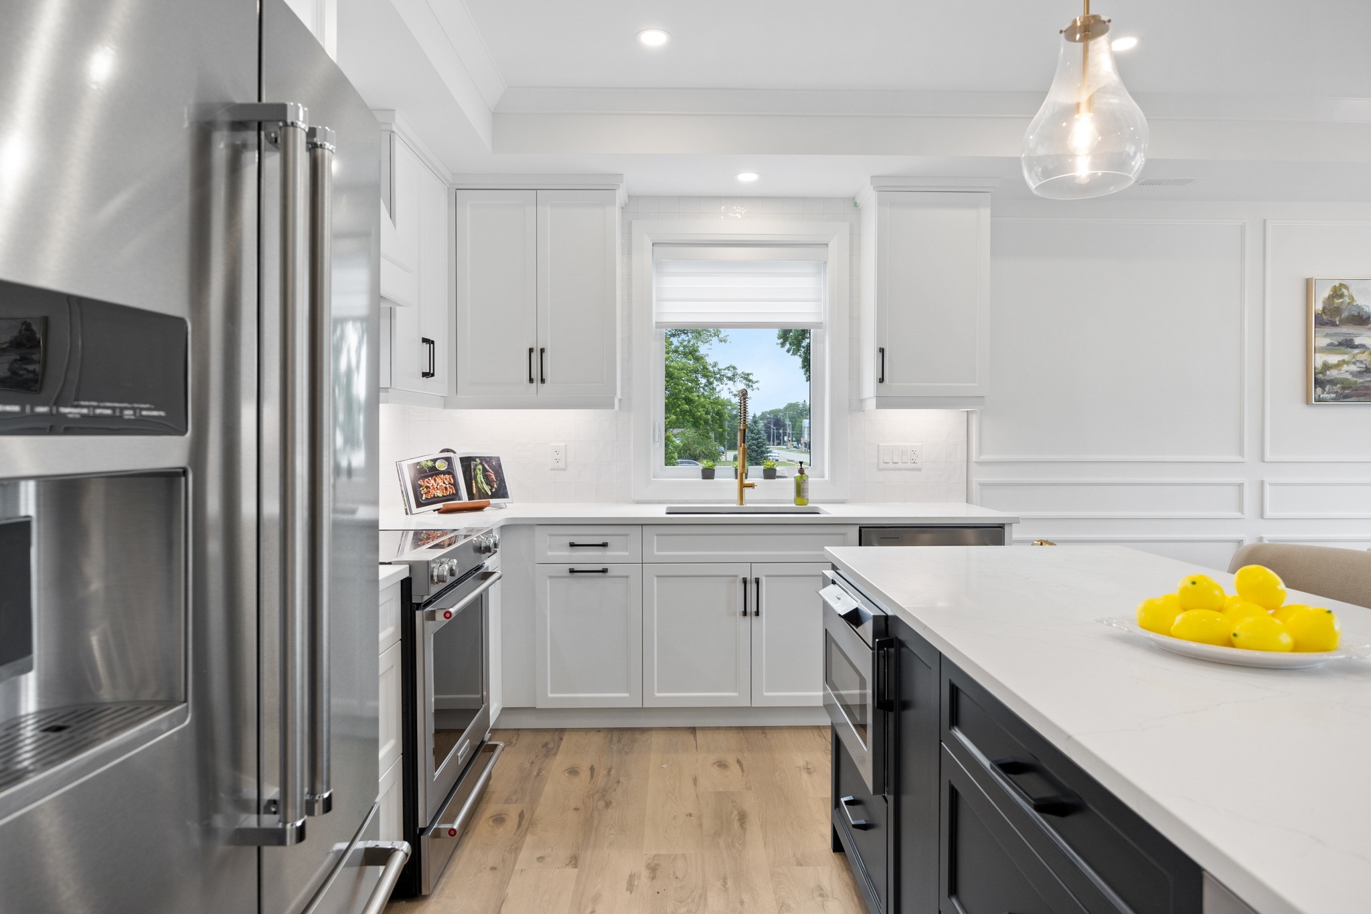
That approach is reflected throughout every suite, from quartz countertops and custom painted MDF cabinetry throughout, to a fireplace feature wall, premium lighting, extensive storage and fully equipped kitchens and laundry areas.
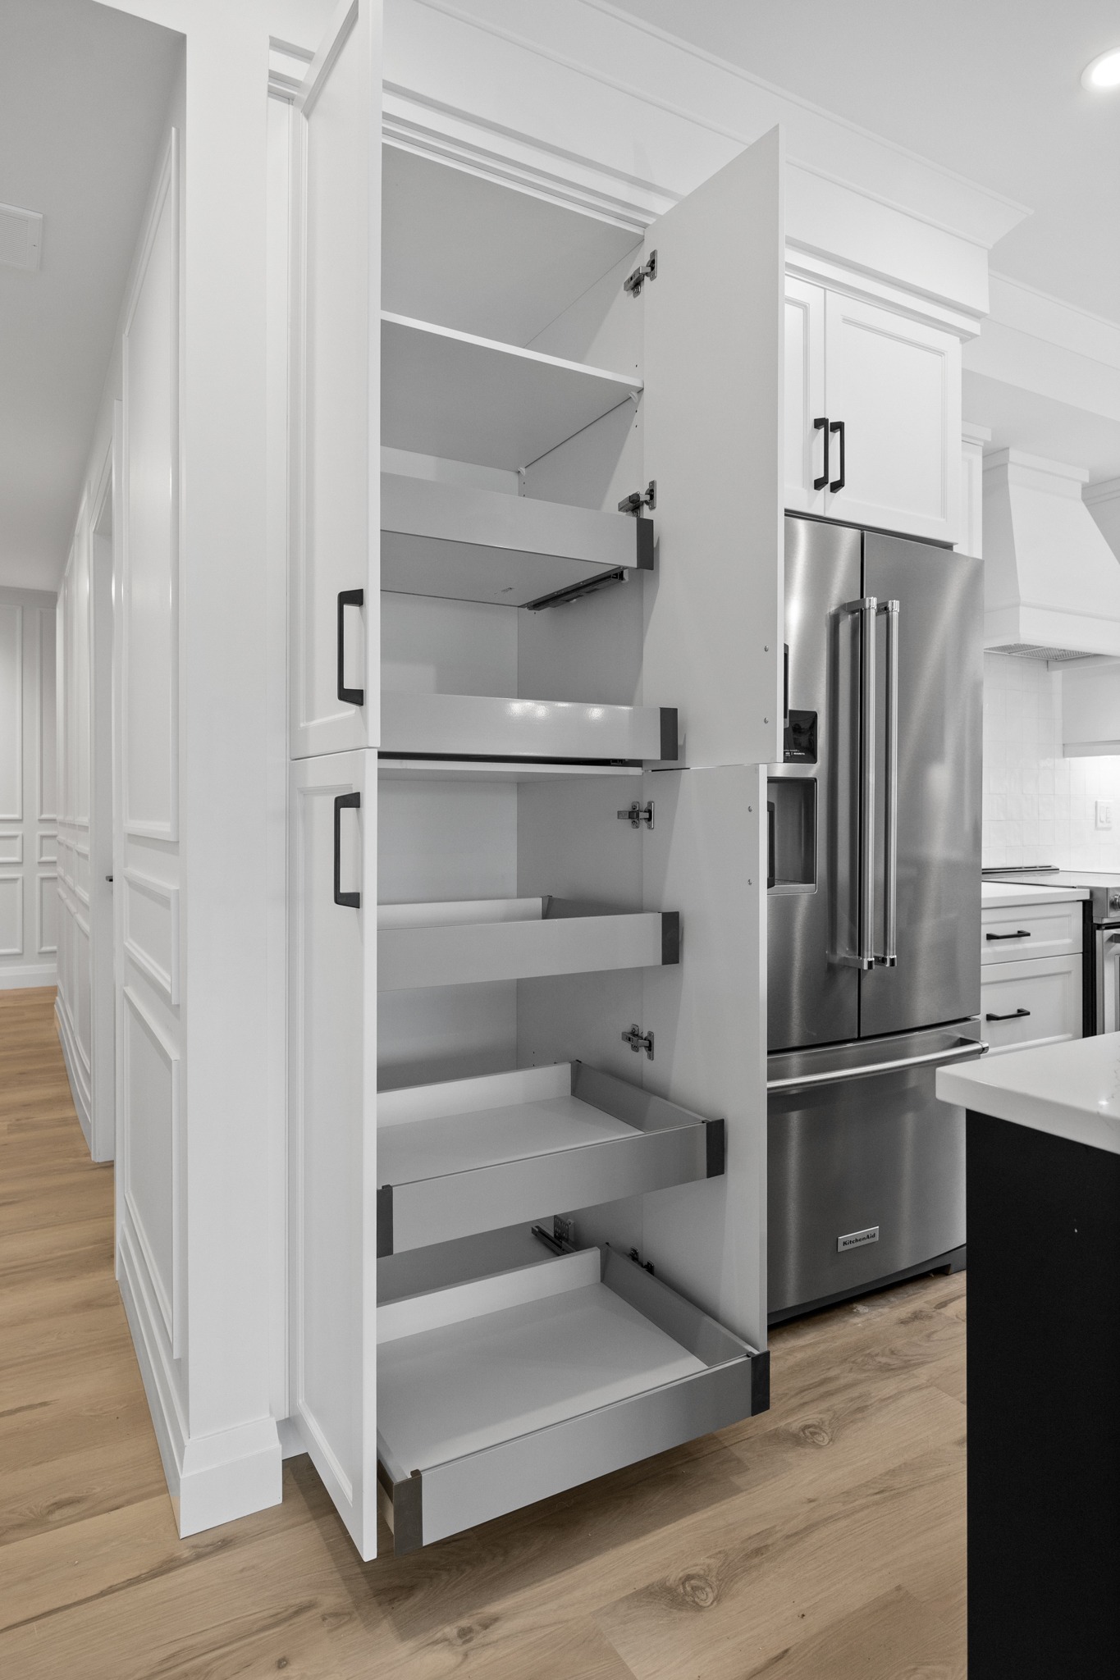
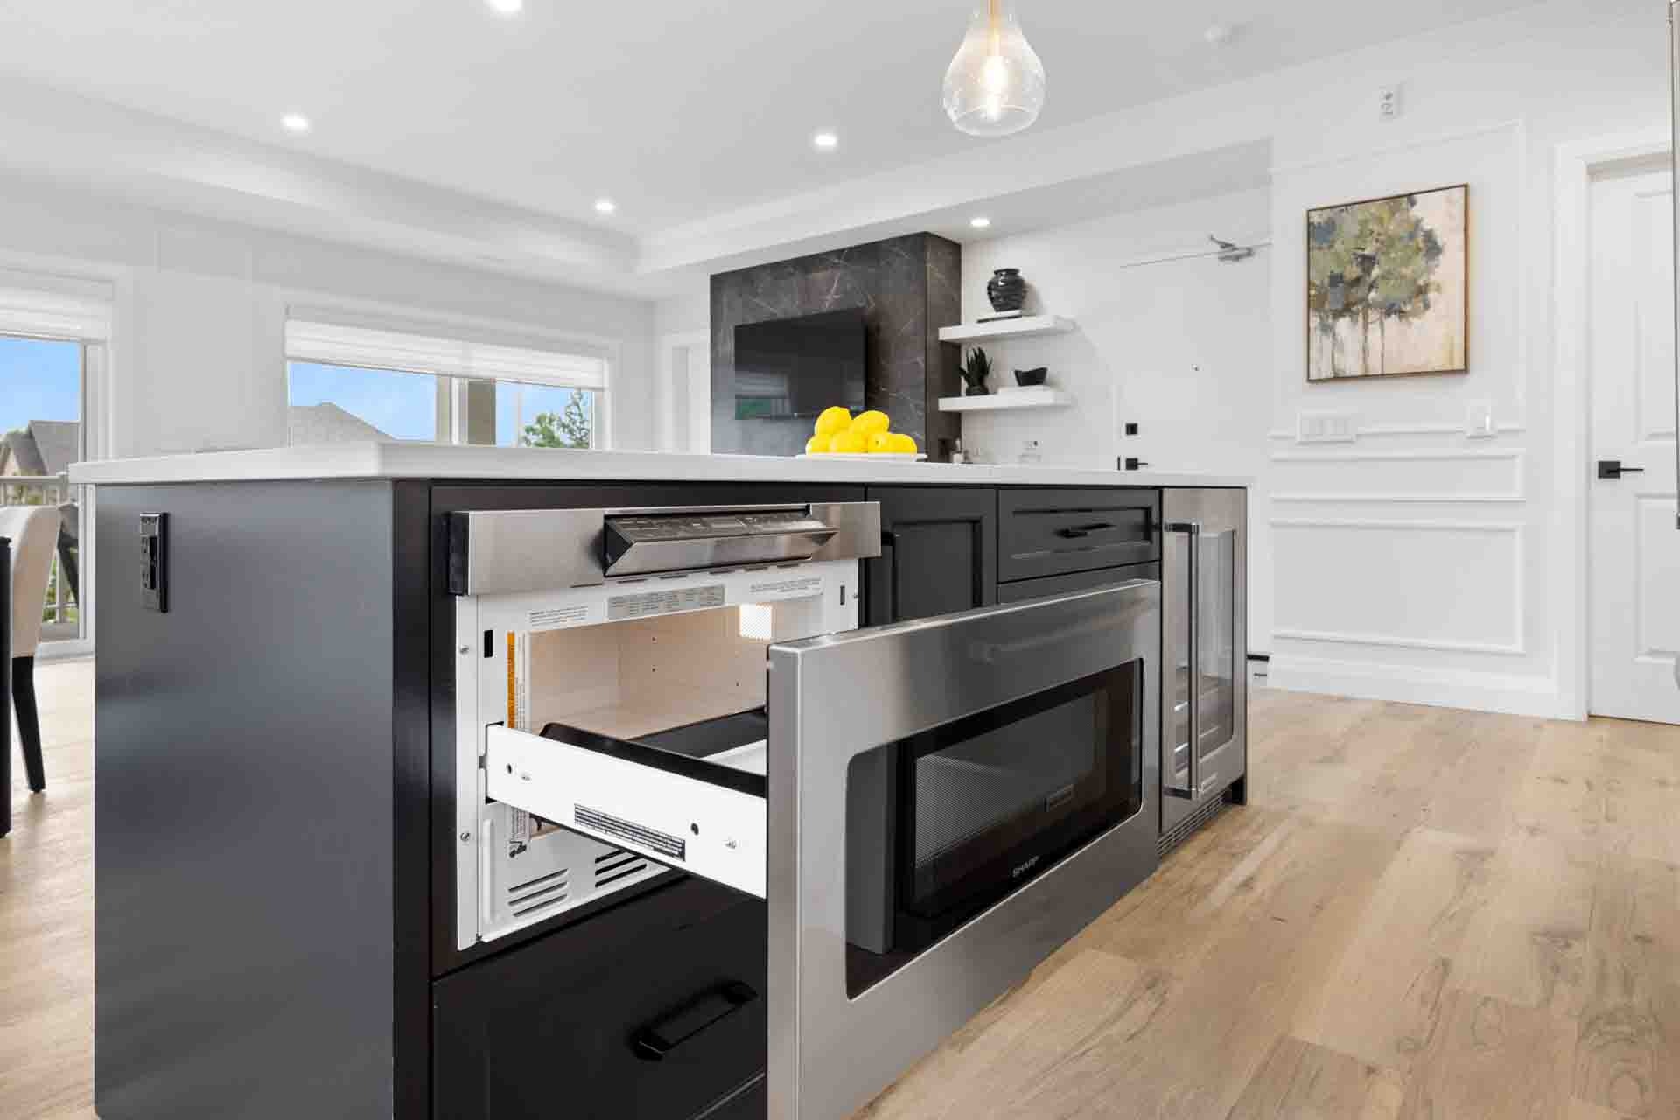
Particular attention has been given to the kitchen, with extensive storage, generous drawer space, a full-height pantry with pull-out drawers and a large 8-foot island. A traditional-style custom painted MDF hood enclosure conceals the exterior-vented exhaust fan, creating a refined, built-in appearance. Quartz countertops, soft-close cabinetry and under-cabinet lighting are also included as standard.

The same approach carries throughout the balance of the suite. All standard kitchen and laundry appliances are included, along with a laundry tub, built-in white closet shelving, a tiled ensuite shower including tiled walls, floor and ceiling, gas barbecue connection, approximately 26 to 28 LED pot lights throughout the suite, 8 dimmer switches and a generous lighting fixture allowance, among many other features.
We believe this higher standard is an important part of what makes an LA Towns suite unique and reflects our commitment to continuing to offer purchasers a product that is both exceptionally finished and thoughtfully designed.
For purchasers looking to take their suite even further, the optional Signature Collection brings together many of our most popular premium upgrades in one curated package. Combined with our already elevated Standard Finishes & Features, it creates an exceptionally complete and distinctive LA Towns suite.
Designed Around You
Every LA Towns suite begins with our elevated Standard Finishes & Features and can then be further personalized through selections of cabinetry, flooring, finishes, colours and materials to create a suite that reflects your individual style and vision.
This level of personalization is an important part of the LA Towns philosophy. These aren’t simply condominium suites — they are suites designed around how you want to live.
Complete Standard Finishes & Features, Signature Collection details and suite floor plans can be found in the documents below.
The Lifestyle





At LA Towns, life can extend well beyond your suite. Residents will have the option to enjoy access to the already completed amenities at LA Suites, offering five-star hotel-inspired indoor and outdoor spaces designed to encourage wellness, relaxation, entertaining and a sense of community.


Fitness Centre – Achieve your wellness and fitness goals with state-of-the-art equipment.

Bike Room – Enjoy the incredible trails LaSalle has to offer with the convenience of secure, ground-floor bike storage.

Dog Park – Enjoy quality time with your best friend in the 500+ square-foot outdoor dog park.
The Club Room – Meet up with friends for a drink, entertain guests or host a formal dinner.
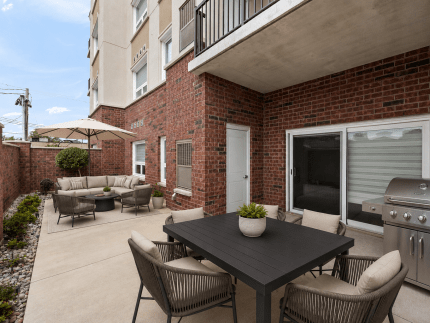
Outdoor Courtyards – Spend an evening under the stars beside the warmth of the fire, gather with friends or dine al fresco.
Together, these optional indoor and outdoor amenities provide additional spaces to stay active, entertain, socialize or simply relax — all just steps from home.
The First Release & Development Timeline
LA Towns will be developed one building at a time, with construction of the first building expected to begin in late 2026.
The first release will consist of just 10 suites, creating a limited opportunity to be among the first homeowners at LA Towns.
Reserving early may also provide eligible purchasers with an opportunity to benefit from the enhanced Ontario new housing rebate. For qualifying purchases from a builder, the enhanced rebate generally requires the Agreement of Purchase and Sale to be entered into on or after April 1, 2026 and on or before March 31, 2027, together with other eligibility requirements.
With only 10 suites in the first release, reserving early provides the best opportunity to secure your preferred suite while also preserving the opportunity to complete the formal purchase process within the applicable rebate period, subject to purchaser eligibility and program requirements.
Future buildings will follow in carefully planned stages, maintaining the intimate, boutique character at the heart of LA Towns.
Experience It for Yourself
A Model Suite is available for private viewing by appointment at Carsten Manor, our recently completed development in Tecumseh, Ontario.
Experience firsthand the quality of construction, craftsmanship, finishes and spacious, home-inspired living that have helped shape the vision for LA Towns.
Reserve early and schedule your private Model Suite viewing today.
Enhanced HST rebate availability and savings are subject to purchaser eligibility and applicable government program requirements.
Model Suite - Previous Development